














Address
9082 Ferne Drive, Strathroy-Caradoc (Mount Brydges), ON
Price
$ 1,989,000
Property Attributes
- ID#X13779510
- TypeSingle Family
- Listing Status Active
- MunicipalityStrathroy-Caradoc (Mount Brydges)
- CityStrathroy-Caradoc (Mount Brydges)
- NeighbourhoodMount Brydges
- Postal CodeN0L 1W0
- StyleSingle Family Dwelling
- Price$ 1,989,000
- Bedrooms4
- Bathrooms4
- Half Bathrooms2
- Sqr Footage3500
Data Source:
RLP - CREA EN
Property Description
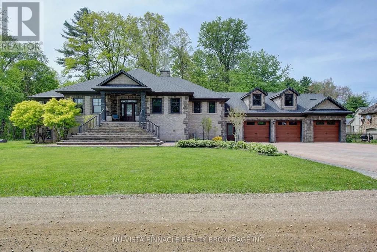
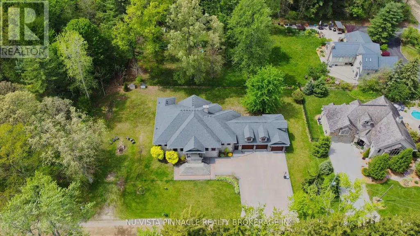
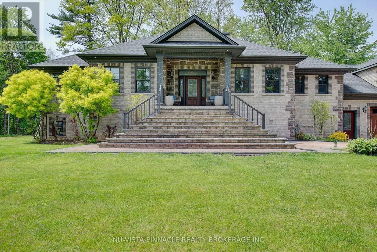
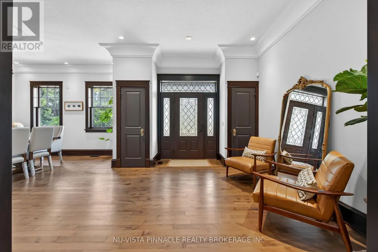
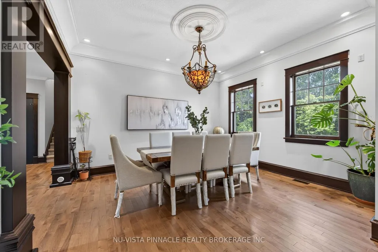
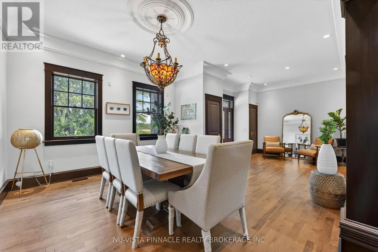
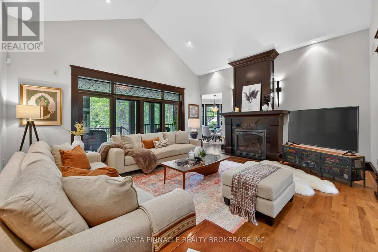
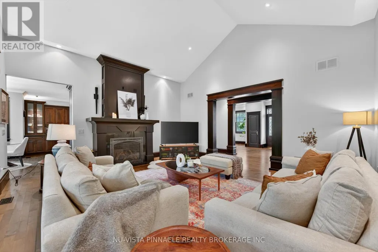
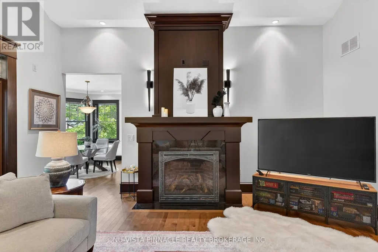
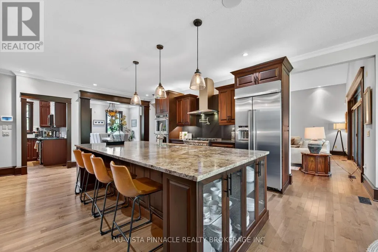
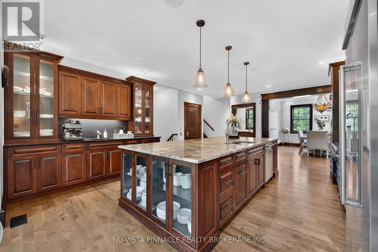
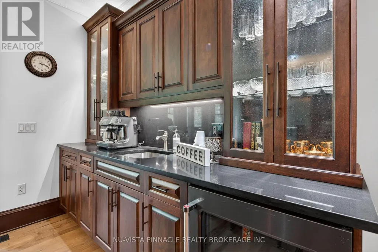
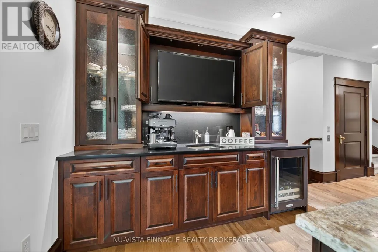
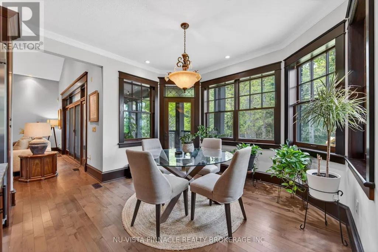
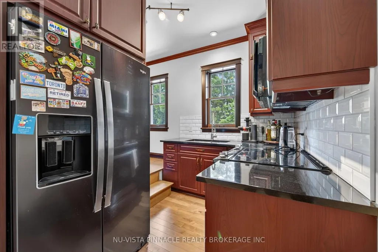
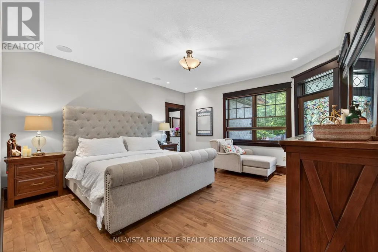
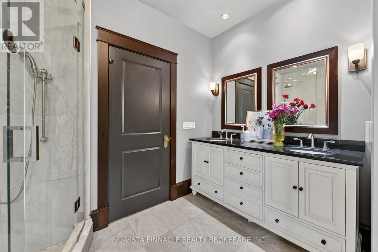
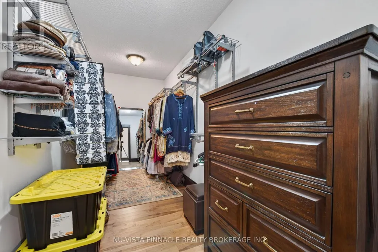
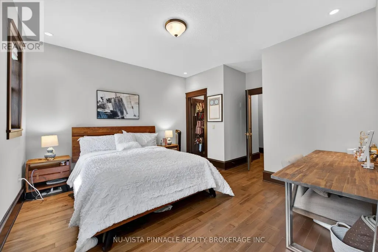
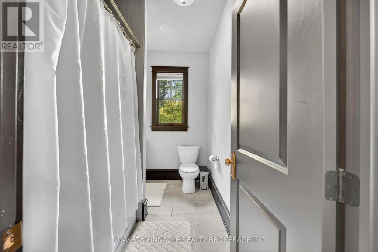
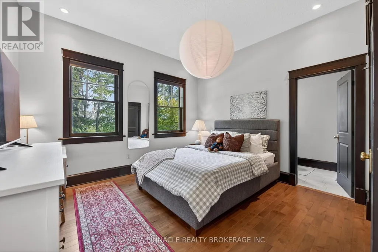
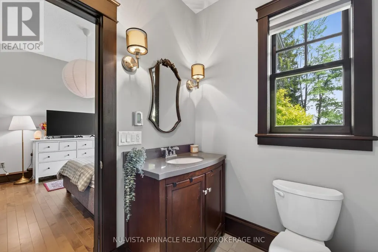
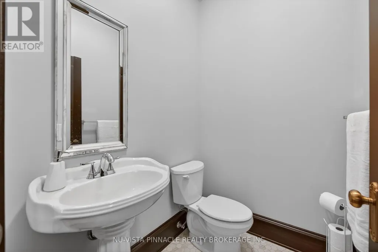
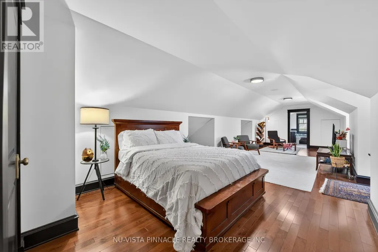
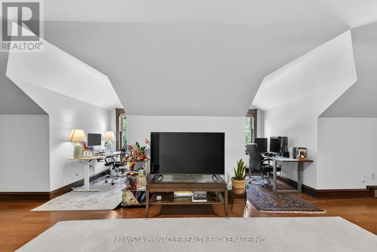
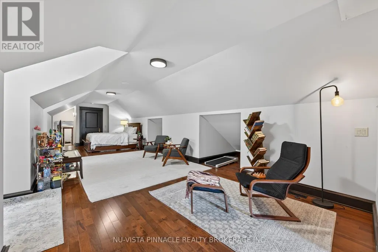
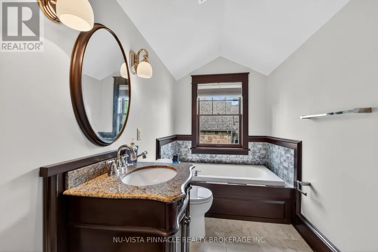
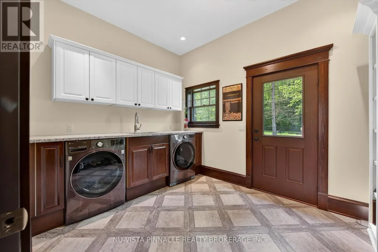
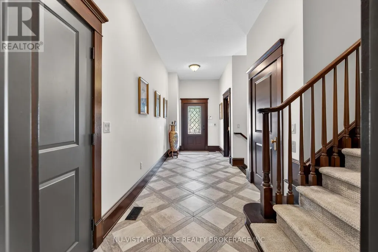
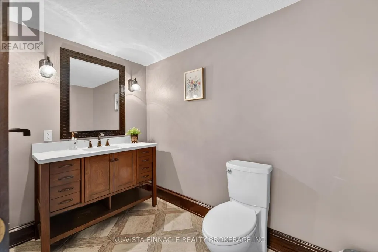
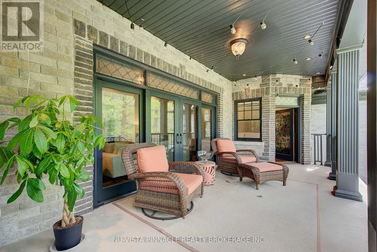
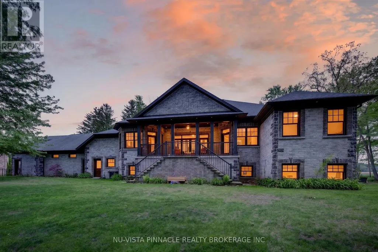
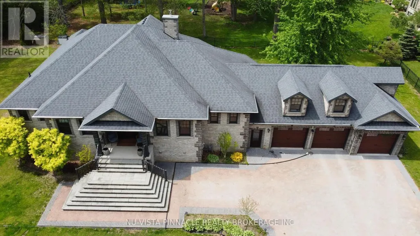
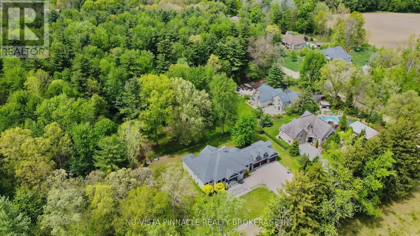
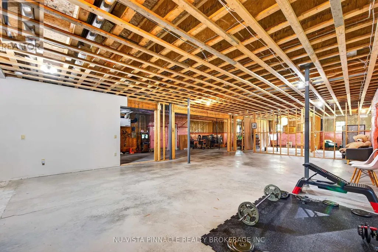
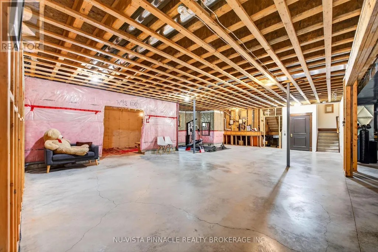
Minutes from London, this extraordinary custom-built raised ranch sits on a half-acre lot with no neighbours in front, offering timeless Victorian-inspired design, modern luxury, and exceptional craftsmanship throughout. Featuring a concrete driveway, heated 3-car garage with backyard access, including an extended third bay large enough to accommodate 2 small vehicles, this home was designed for both comfort and entertaining. Inside, you'll find premium hardwood flooring, crown moulding, rich oak accents, and a grand foyer that leads into elegant yet inviting living spaces. The chef-inspired kitchen is equipped with appliances, oversized island, quartz and granite countertops, full Butler's kitchen, and wet bar area, seamlessly connecting to the great room and expansive covered outdoor space. The luxurious primary suite offers deck access, heated floors in the spa-like 6-piece ensuite, and a spacious walk-in closet, while 2 additional main floor bedrooms each feature private ensuites and the upper-level guest suite is ideal for multigenerational living. The bright lookout lower level with oversized windows is already roughed in for additional bedrooms, bathrooms, rec room, gym, and wine cellar. Additional highlights include elevator access from the garage to all levels, radiant heated floors in bathrooms and laundry, solar rough-in, RV parking, and driveway space for up to 14 vehicles.
General Features
| Zoning | A/RES |
|---|---|
| Terms | SALE |
| Neighbourhood | Mount Brydges |
| Construction Style | Detached |
| Property Sub Type | Single Family |
| jumpId | 29198445 |
| Property Subtype French | Single Family Dwelling |
| Listing Type French | House |
| MLS | X13779510 |
| Appliances | Range, Water purifier, Water softener, Water Treatment , Central Vacuum, Dishwasher, Dryer, Stove, Washer, Wine Fridge, Refrigerator |
| Architectural Style | Raised bungalow |
| Building Type | House |
| Features | Wooded area, Level, Sump Pump |
| Property Type | Single Family |
| Sewer | Septic System |
| Structure Type | Deck, Porch |
Interior Features
| Fireplace | yes |
|---|---|
| Living Area Range | 3500 sqft |
| Bedrooms | 4 |
| Basement | Unfinished |
| Basement Type | Full |
| Cooling Type | Central air conditioning, Air exchanger, Ventilation system |
| Foundation Type | Poured Concrete |
| Heating Fuel | Natural gas |
| Heating Type | Radiant heat |
| Beds | 4 |
| Total Baths | 4+2 |
| Total Baths | 4+2 |
| Total Half Baths | 2 |
Exterior Features
| Exterior Finish | Stone, Brick |
|---|---|
| Parking Type | Attached garage, Garage |
Amenities
- Views
- New Construction
- Adult 55+
- Lease To Own
- No Strata Fees
- Furnished
- Primary On Main
- Air Conditioning
- Seller Finance
- Green
- Fixer Upper
- Horse
- Golf
- Fireplace
- Deck
- Garage
- Basement
- Pool

Property vs Single Family Average in N0L 1W0
Price
In The Neighbourhood
Just Listed
Strathroy-Caradoc (Mount Brydges)
$ 864,900
- Type
- Single Family
- Size
- 2,000 SqFt
- Rooms
- 5 Beds + 3 Baths
Listed by: EXP REALTY
Open House
Strathroy-Caradoc (Mount Brydges)
$ 779,900
- Type
- Single Family
- Size
- 3,000 SqFt
- Rooms
- 4 Beds + 3 Baths
Listed by: BLUE FOREST REALTY INC.
Strathroy-Caradoc (Mount Brydges)
$ 449,900
- Type
- Single Family
- Size
- 1,100 SqFt
- Rooms
- 2 Beds + 1 Baths
Listed by: RE/MAX ADVANTAGE REALTY LTD.
Strathroy-Caradoc (Mount Brydges)
$ 649,900
- Type
- Single Family
- Size
- 2,000 SqFt
- Rooms
- 3 Beds + 2.5 Baths
Listed by: CENTURY 21 FIRST CANADIAN CORP
Strathroy-Caradoc
$ 1,099,000
- Type
- Single Family
- Size
- 3,000 SqFt
- Rooms
- 5 Beds + 3.5 Baths
Listed by: Royal LePage Flower City Realty
Strathroy-Caradoc (Mount Brydges)
$ 999,900
- Type
- Single Family
- Size
- 2,500 SqFt
- Rooms
- 5 Beds + 3.5 Baths
Listed by: Royal LePage Triland Realty
Strathroy-Caradoc (Mount Brydges)
$ 1,299,000
- Type
- Single Family
- Size
- 2,500 SqFt
- Rooms
- 5 Beds + 3 Baths
Listed by: NU-VISTA PINNACLE REALTY BROKERAGE INC
Strathroy-Caradoc (Mount Brydges)
$ 829,900
- Type
- Single Family
- Size
- 2,500 SqFt
- Rooms
- 5 Beds + 3.5 Baths
Listed by: Royal LePage Triland Realty
Strathroy-Caradoc (Mount Brydges)
$ 479,000
- Type
- Single Family
- Size
- 1,100 SqFt
- Rooms
- 2 Beds + 1 Baths
Listed by: PLATINUM KEY REALTY INC.
Strathroy-Caradoc (Mount Brydges)
$ 729,900
- Type
- Single Family
- Size
- 1,500 SqFt
- Rooms
- 4 Beds + 2 Baths
Listed by: KELLER WILLIAMS LIFESTYLES