

Address
21 Armstrong Street, Strathroy-Caradoc (Mount Brydges), ON
Price
$ 829,900
Property Attributes
- ID#X13649136
- TypeSingle Family
- Listing Status Active
- MunicipalityStrathroy-Caradoc (Mount Brydges)
- CityStrathroy-Caradoc (Mount Brydges)
- NeighbourhoodMount Brydges
- Postal CodeN0L 1W0
- StyleSingle Family Dwelling
- Price$ 829,900
- Bedrooms4+1
- Bathrooms3
- Half Bathrooms1
- Sqr Footage2500
Data Source:
RLP - CREA EN
Property Description
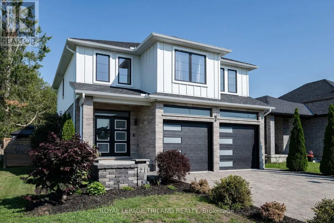
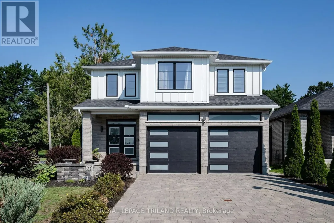
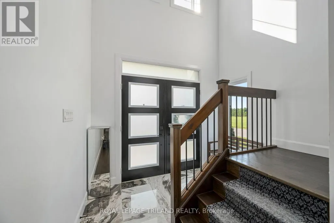
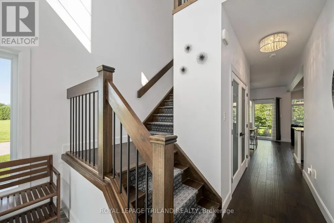
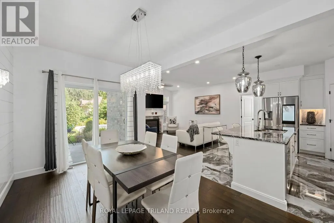
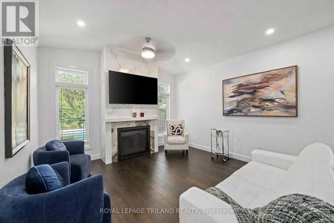
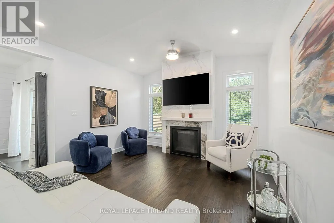
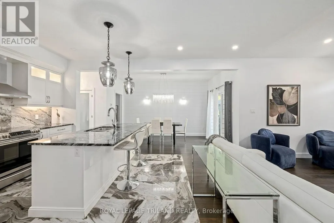
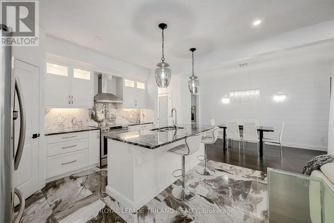
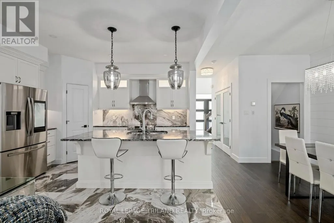
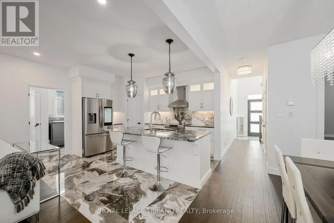
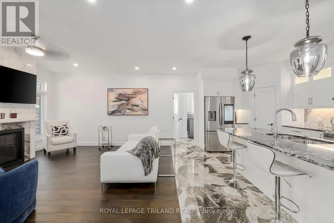
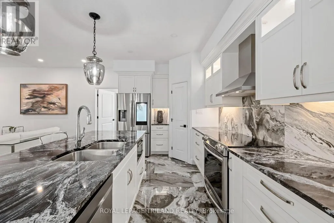
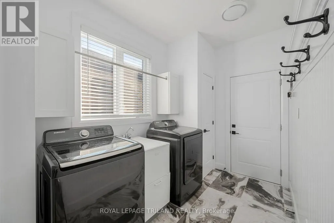
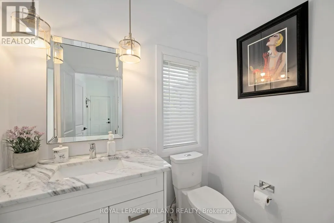
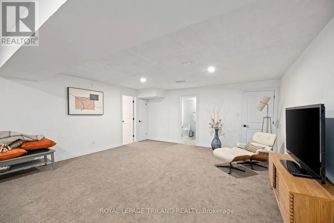
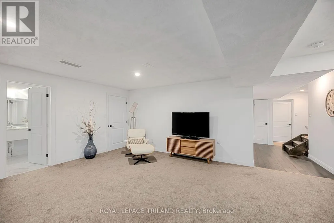
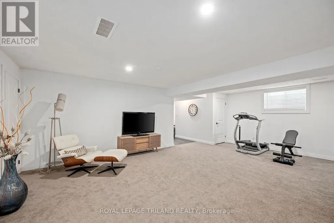
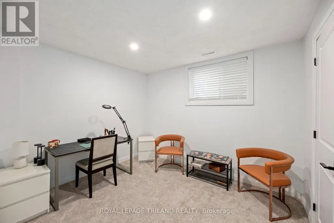
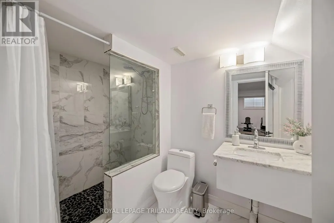
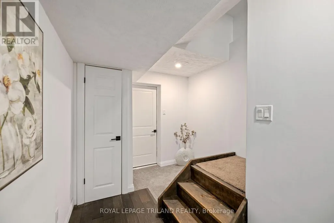
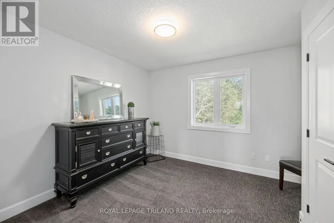
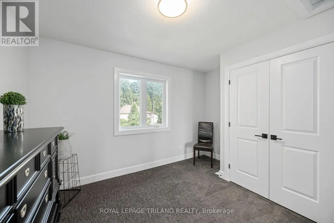
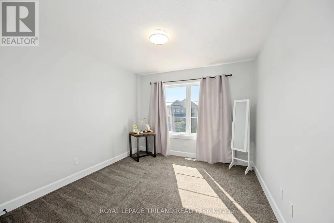
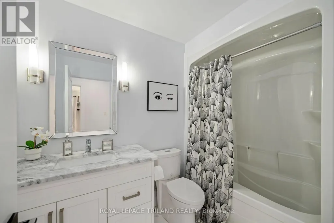
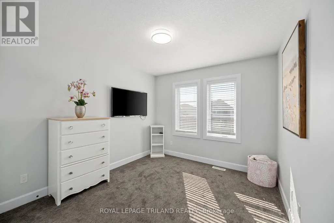
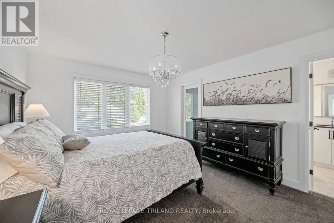
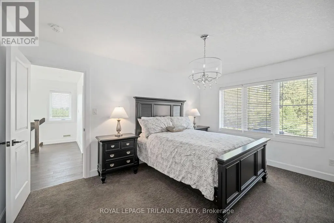
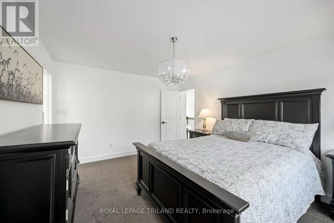
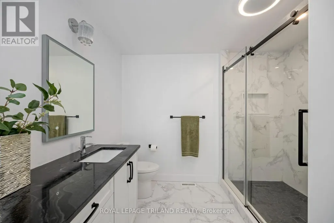
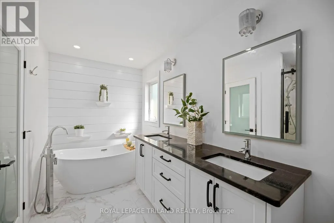
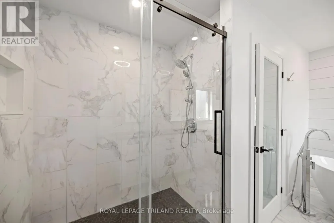
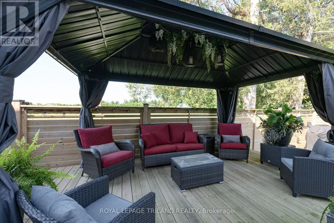
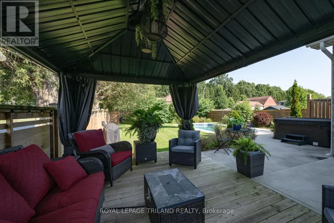
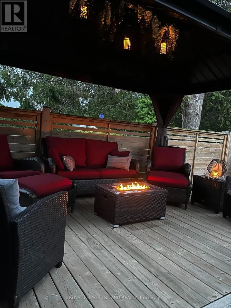
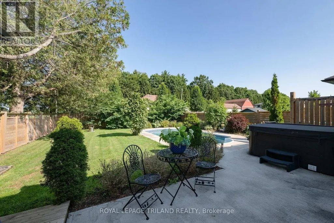
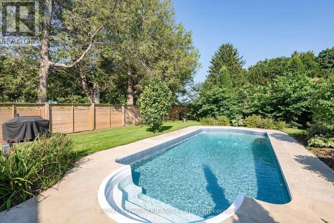
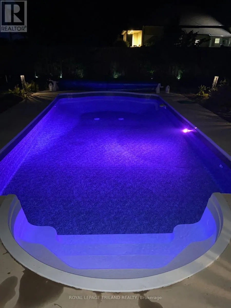
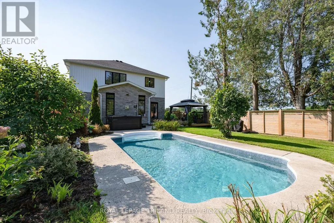
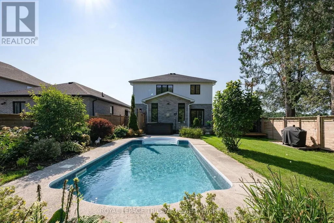
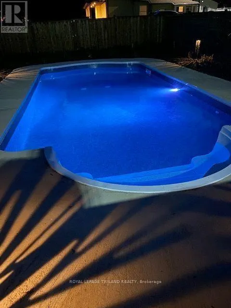
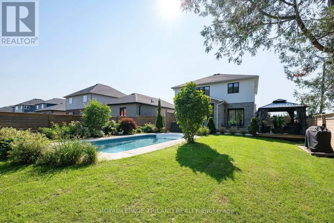
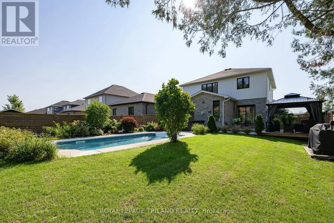
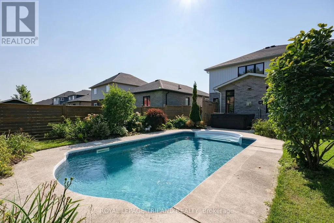
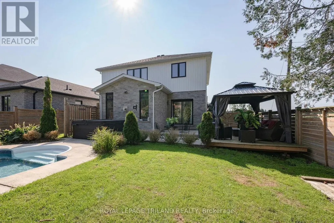
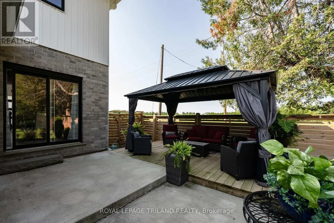
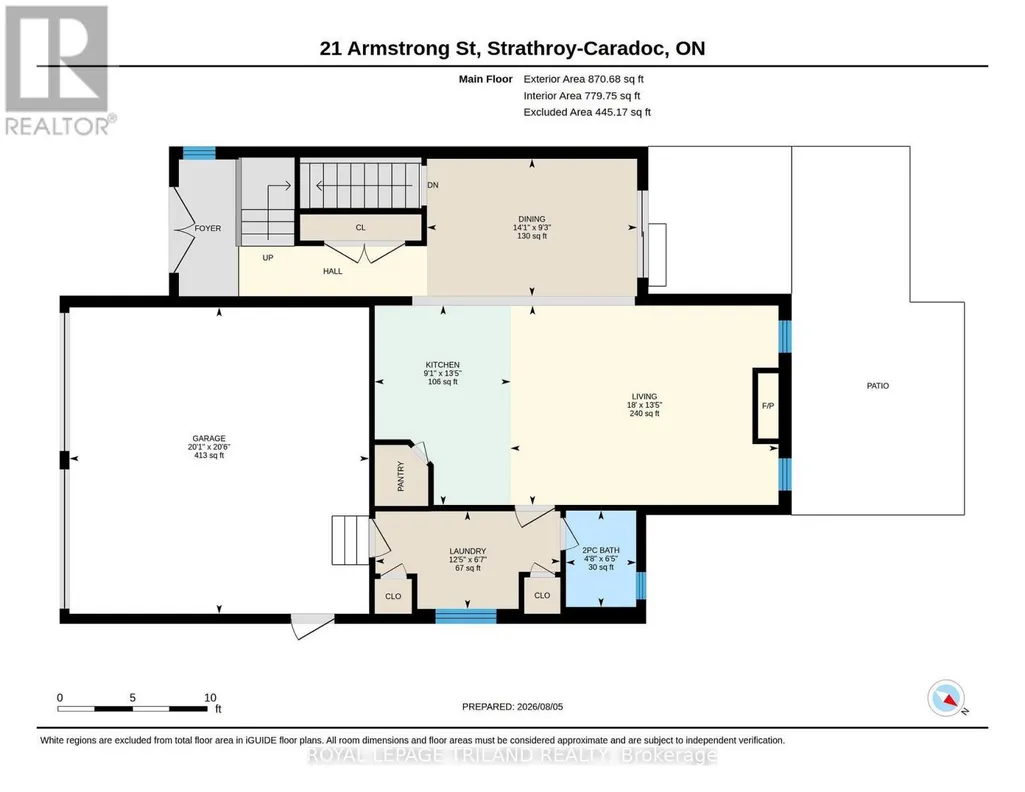
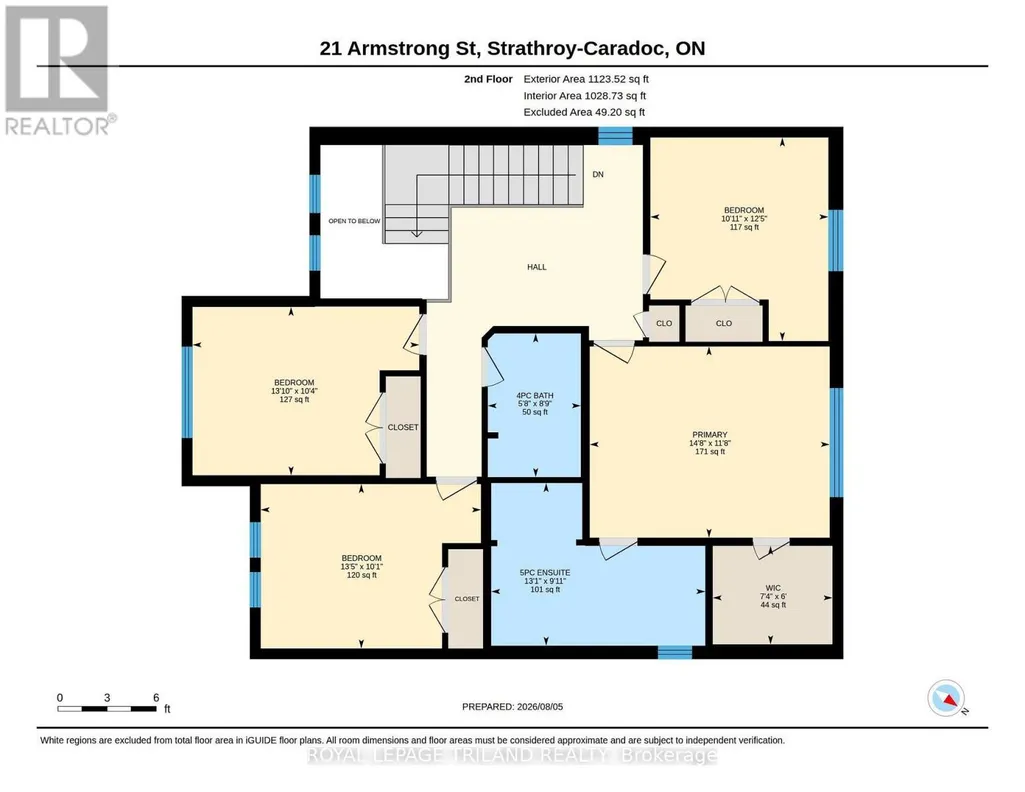
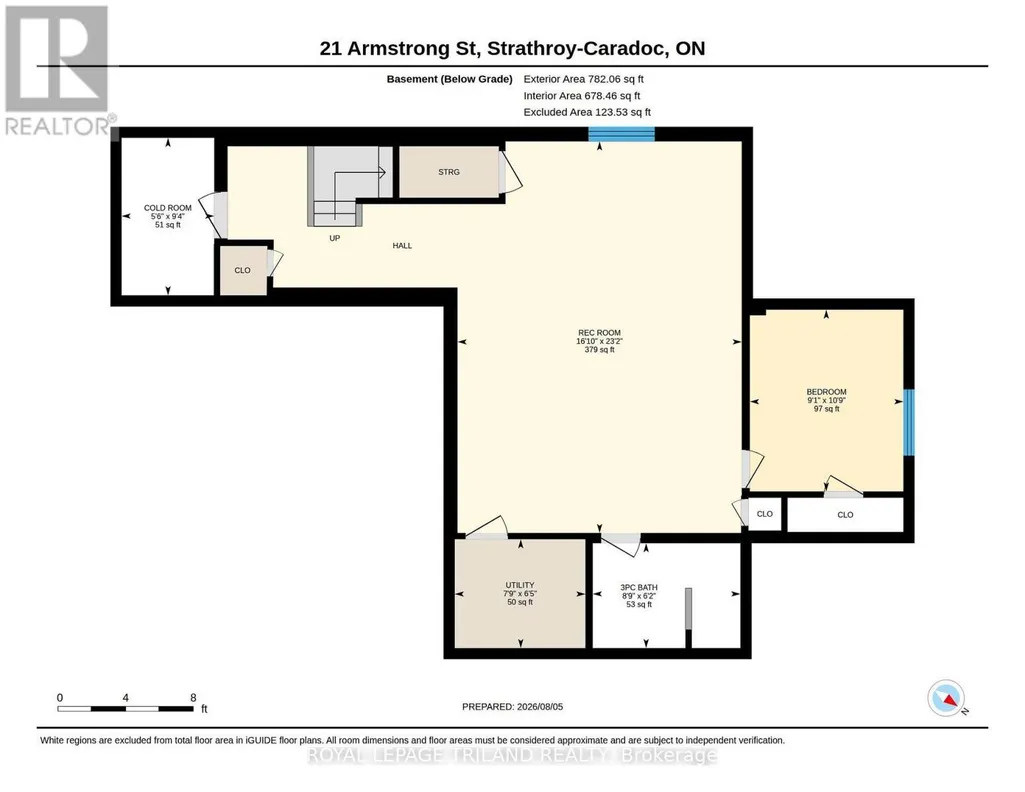
Welcome to this beautiful custom built 4 bedroom home in the thriving community of Mt. Brydges ! Former Patzer Homes 2020 model home with high end finishes and extensive upgrades throughout. Hard surface countertops and backsplash, upgraded lighting, upgraded flooring, open concept design allowing family to be together more often. Cozy living room centered around a lovely gas fireplace. Main floor laundry, and inside entry from the 2 car garage. Walkout to deck overlooking beautifully landscaped yard with heated inground pool, covered sitting area with view of farm fields to the west making for some stunning sunsets almost every night from your backyard !!! The primary bedroom offers a luxurious 5 piece ensuite with spacious walk-in shower, and walk in closet. Need more space ? Check out the finished basement that could be your games room complete with a guest bedroom, and another 3 piece bathroom. The location is within walking distance to the Lions Community Centre / arena / park. Easy access to the 401 / 402, many local amenities including restaurants, churches, schools. Escape the busy city life with a short drive to the west of London.
General Features
| Terms | SALE |
|---|---|
| Neighbourhood | Mount Brydges |
| Construction Style | Detached |
| Property Sub Type | Single Family |
| jumpId | 28915396 |
| Property Subtype French | Single Family Dwelling |
| Listing Type French | House |
| MLS | X13649136 |
| Appliances | Garage door opener remote, Central Vacuum, Garburator, Water meter, Dishwasher, Dryer, Stove, Washer, Refrigerator |
| Building Type | House |
| Features | Flat site |
| Property Type | Single Family |
| Sewer | Sanitary sewer |
| Structure Type | Deck, Patio(s), Porch |
Interior Features
| Fireplace | yes |
|---|---|
| Living Area Range | 2500 sqft |
| Bedrooms | 4+1 |
| Basement | Partially finished |
| Basement Type | Full |
| Cooling Type | Central air conditioning |
| Foundation Type | Concrete |
| Heating Fuel | Natural gas |
| Heating Type | Forced air |
| Beds | 5 |
| Total Baths | 3+1 |
| Total Baths | 3+1 |
| Total Half Baths | 1 |
Exterior Features
| Pool | yes |
|---|---|
| Exterior Finish | Brick, Vinyl siding |
| Parking Type | Attached garage, Garage |
Amenities
- Views
- New Construction
- Adult 55+
- Lease To Own
- No Strata Fees
- Furnished
- Primary On Main
- Air Conditioning
- Seller Finance
- Green
- Fixer Upper
- Horse
- Golf
- Fireplace
- Deck
- Garage
- Basement
- Pool

Property vs Single Family Average in N0L 1W0
Price
In The Neighbourhood
Just Listed
Strathroy-Caradoc (Mount Brydges)
$ 864,900
- Type
- Single Family
- Size
- 2,000 SqFt
- Rooms
- 5 Beds + 3 Baths
Listed by: EXP REALTY
Open House
Strathroy-Caradoc (Mount Brydges)
$ 779,900
- Type
- Single Family
- Size
- 3,000 SqFt
- Rooms
- 4 Beds + 3 Baths
Listed by: BLUE FOREST REALTY INC.
Strathroy-Caradoc (Mount Brydges)
$ 449,900
- Type
- Single Family
- Size
- 1,100 SqFt
- Rooms
- 2 Beds + 1 Baths
Listed by: RE/MAX ADVANTAGE REALTY LTD.
Strathroy-Caradoc (Mount Brydges)
$ 649,900
- Type
- Single Family
- Size
- 2,000 SqFt
- Rooms
- 3 Beds + 2.5 Baths
Listed by: CENTURY 21 FIRST CANADIAN CORP
Strathroy-Caradoc
$ 1,099,000
- Type
- Single Family
- Size
- 3,000 SqFt
- Rooms
- 5 Beds + 3.5 Baths
Listed by: Royal LePage Flower City Realty
Strathroy-Caradoc (Mount Brydges)
$ 1,989,000
- Type
- Single Family
- Size
- 3,500 SqFt
- Rooms
- 4 Beds + 5 Baths
Listed by: NU-VISTA PINNACLE REALTY BROKERAGE INC
Strathroy-Caradoc (Mount Brydges)
$ 999,900
- Type
- Single Family
- Size
- 2,500 SqFt
- Rooms
- 5 Beds + 3.5 Baths
Listed by: Royal LePage Triland Realty
Strathroy-Caradoc (Mount Brydges)
$ 1,299,000
- Type
- Single Family
- Size
- 2,500 SqFt
- Rooms
- 5 Beds + 3 Baths
Listed by: NU-VISTA PINNACLE REALTY BROKERAGE INC
Strathroy-Caradoc (Mount Brydges)
$ 479,000
- Type
- Single Family
- Size
- 1,100 SqFt
- Rooms
- 2 Beds + 1 Baths
Listed by: PLATINUM KEY REALTY INC.
Strathroy-Caradoc (Mount Brydges)
$ 729,900
- Type
- Single Family
- Size
- 1,500 SqFt
- Rooms
- 4 Beds + 2 Baths
Listed by: KELLER WILLIAMS LIFESTYLES