













Address
45 Brenmar Crescent, Central Elgin (Belmont), ON
Price
$ 784,900
Property Attributes
- ID#X13499608
- TypeSingle Family
- Listing Status Active
- MunicipalityCentral Elgin (Belmont)
- CityCentral Elgin (Belmont)
- NeighbourhoodBelmont
- Postal CodeN0L 1B0
- StyleSingle Family Dwelling
- Price$ 784,900
- Bedrooms3+1
- Bathrooms3
- Half Bathrooms1
- Sqr Footage2500
Data Source:
RLP - CREA EN
Property Description
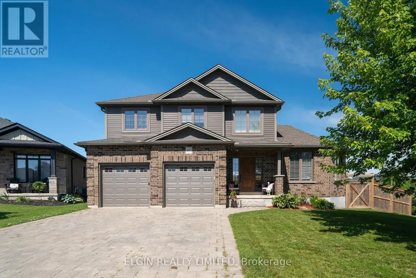
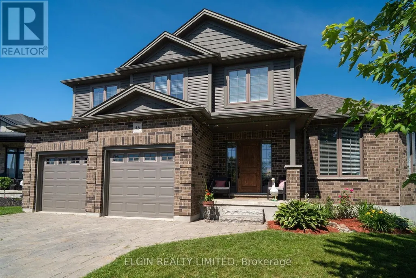
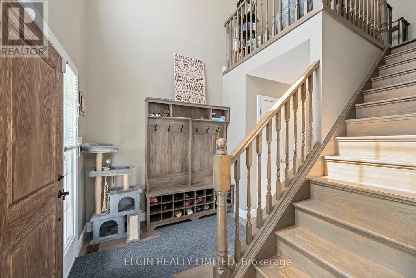
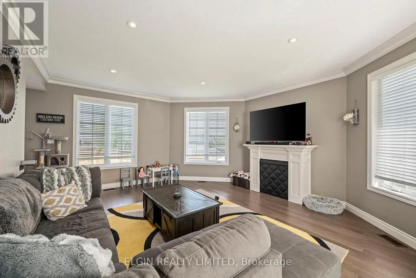
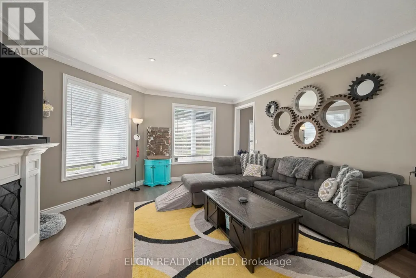
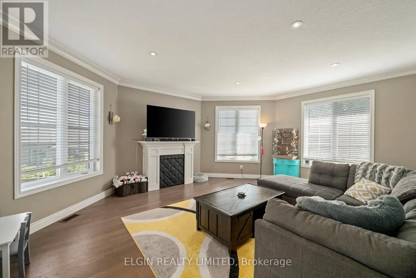
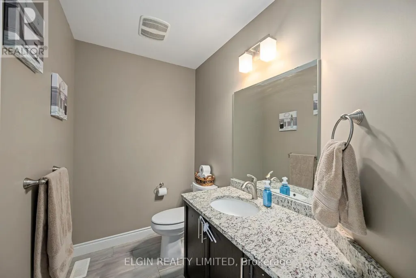
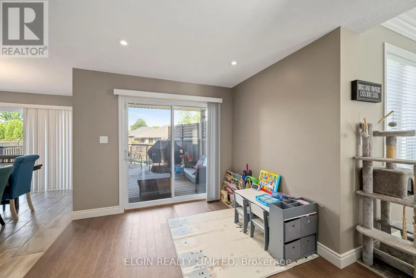
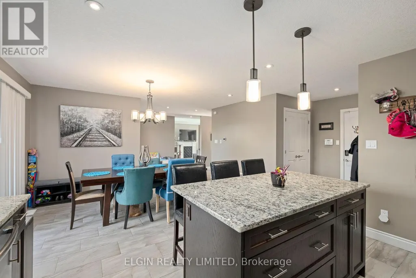
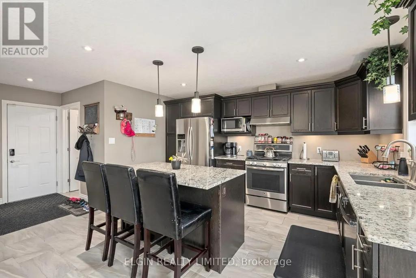
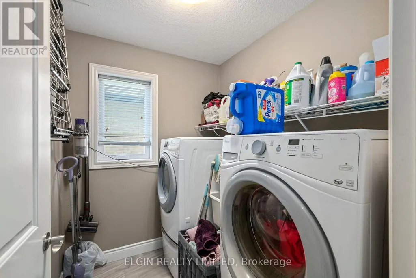
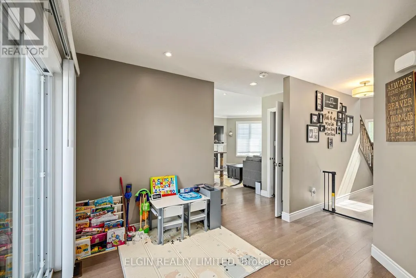
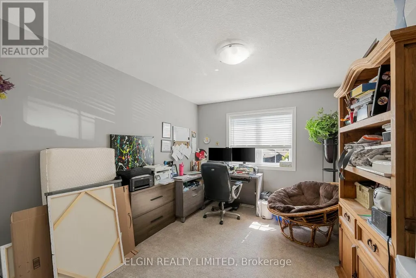
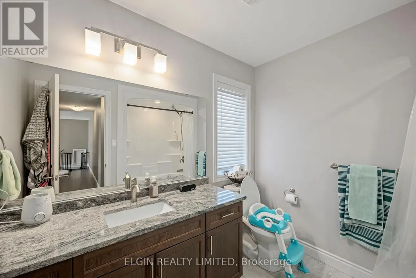
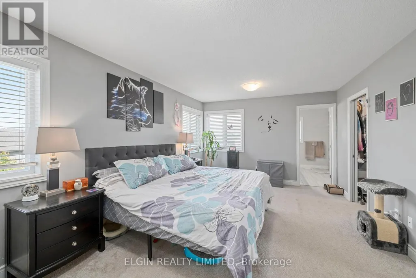
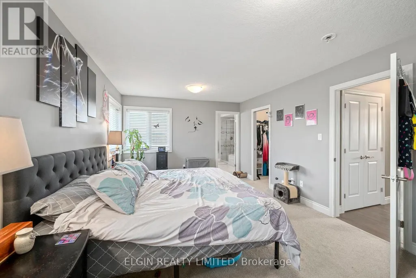
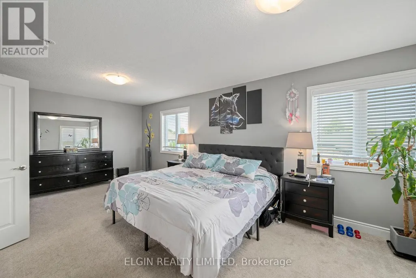
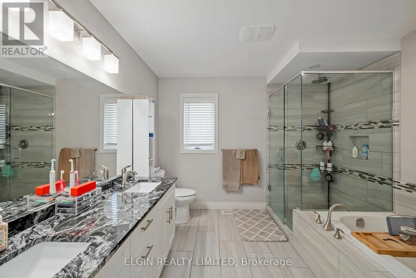
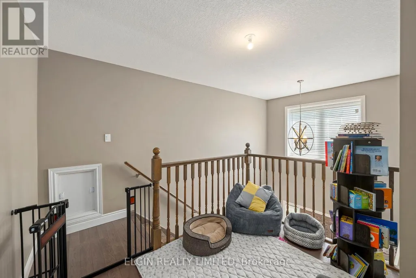
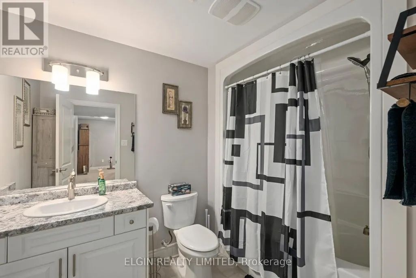
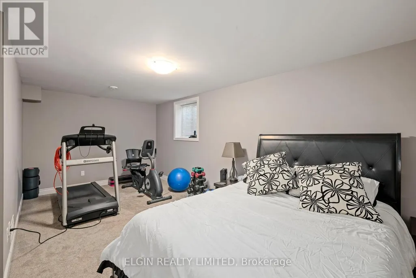
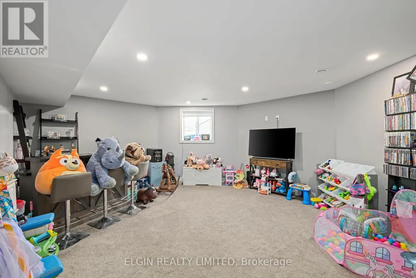
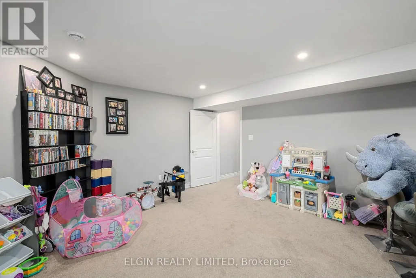
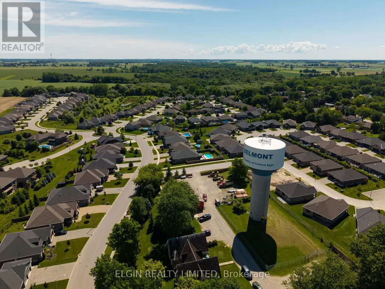
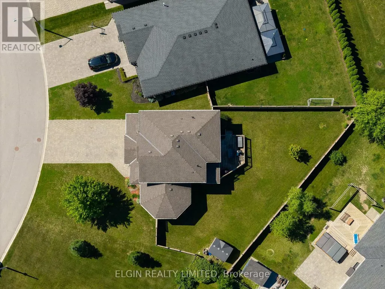
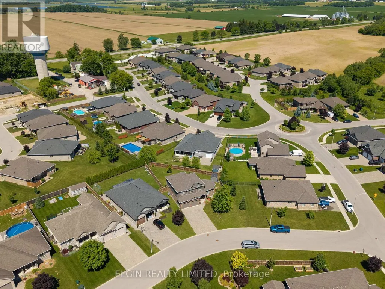
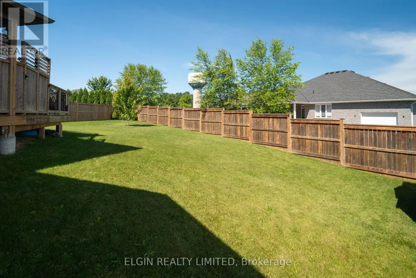
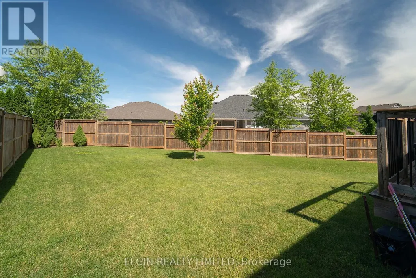
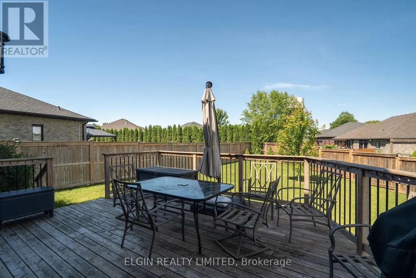
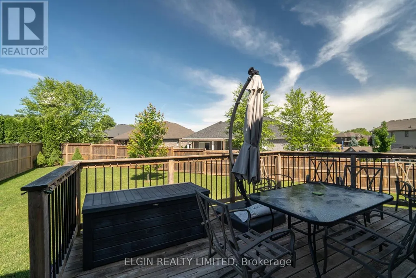
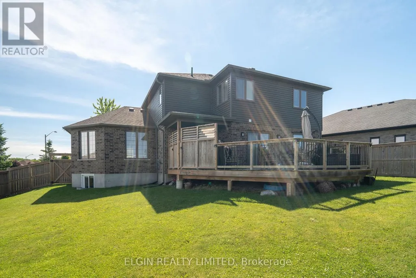
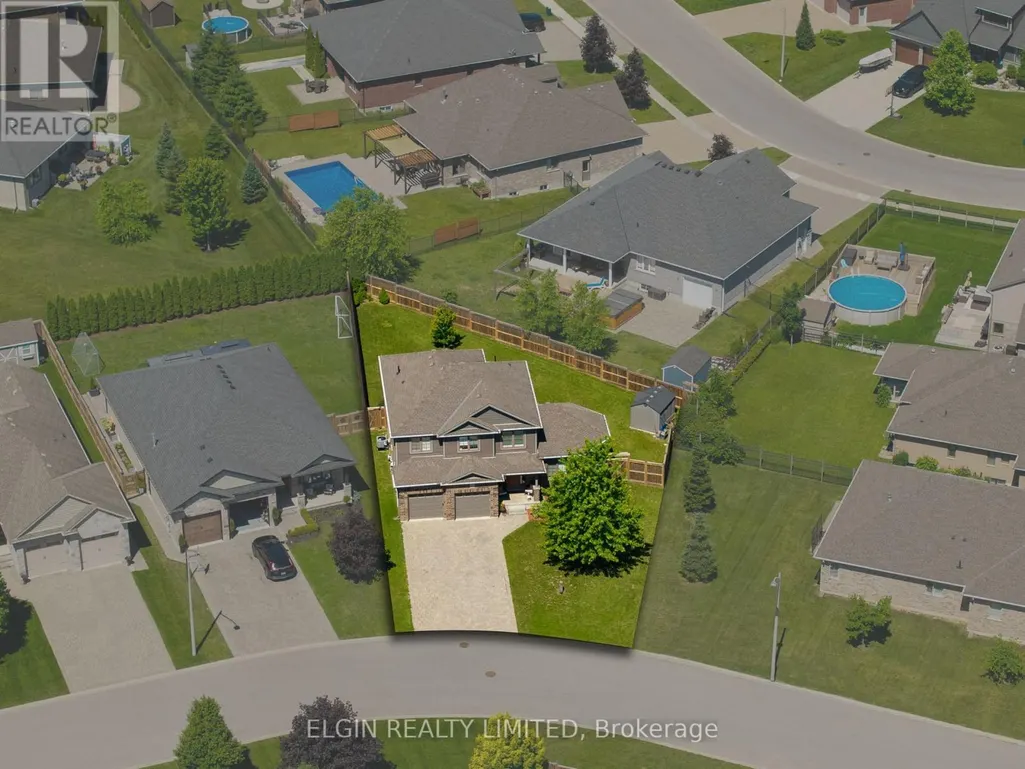
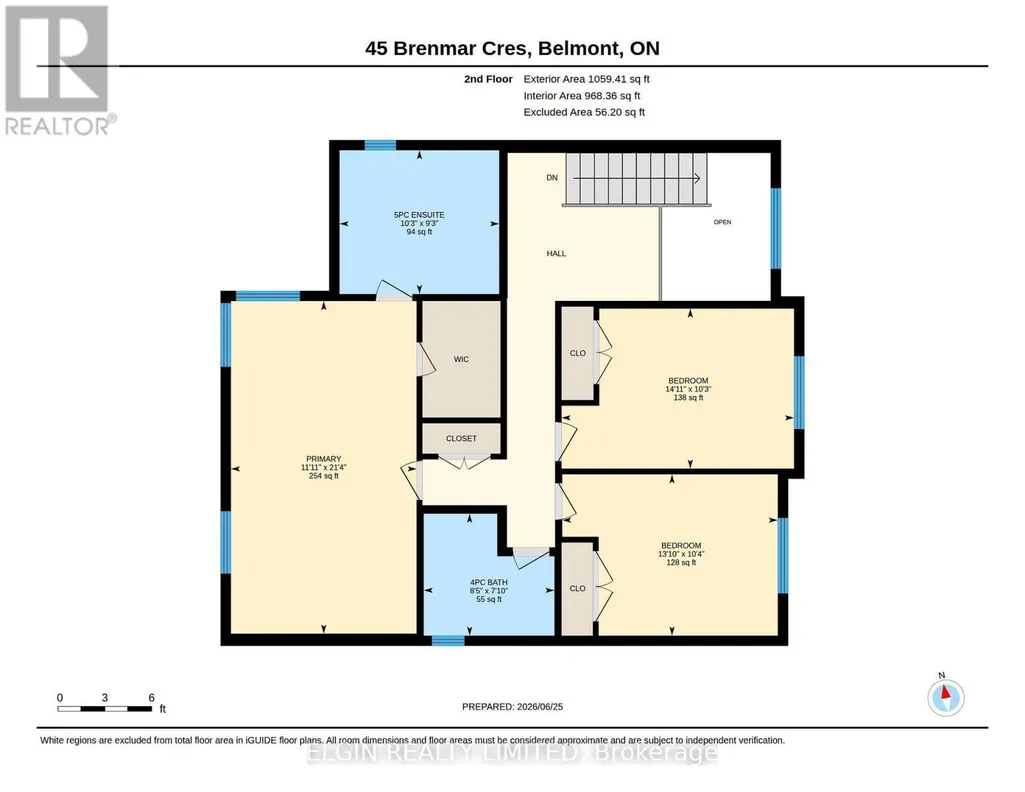
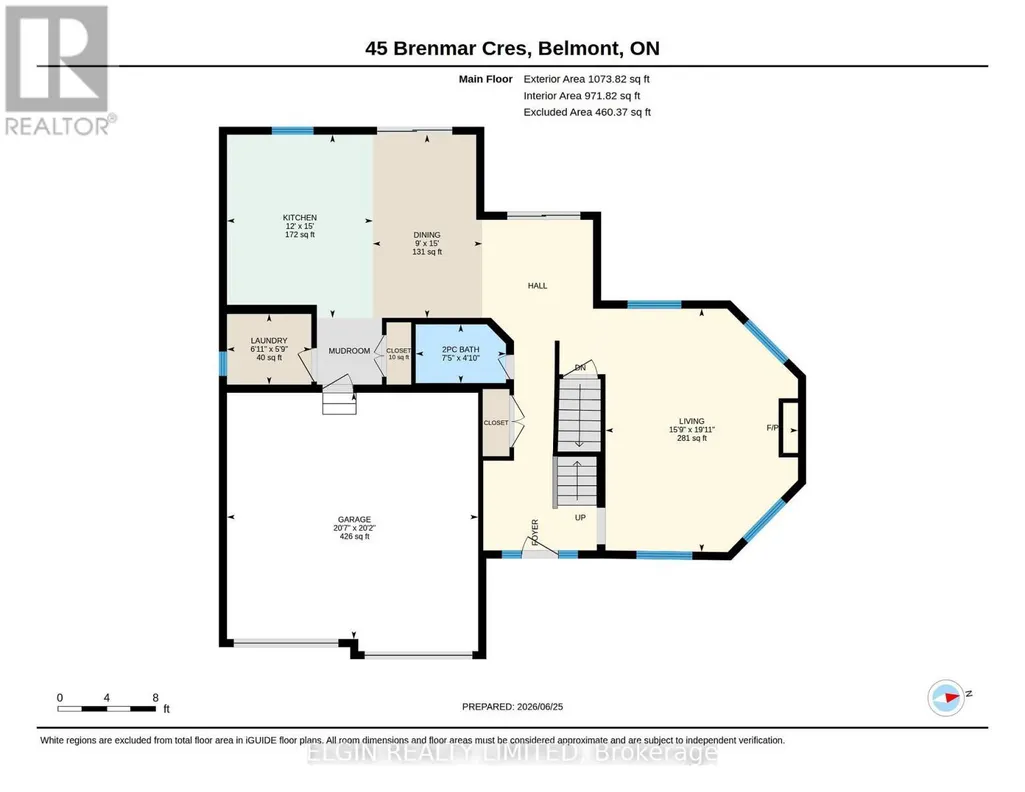
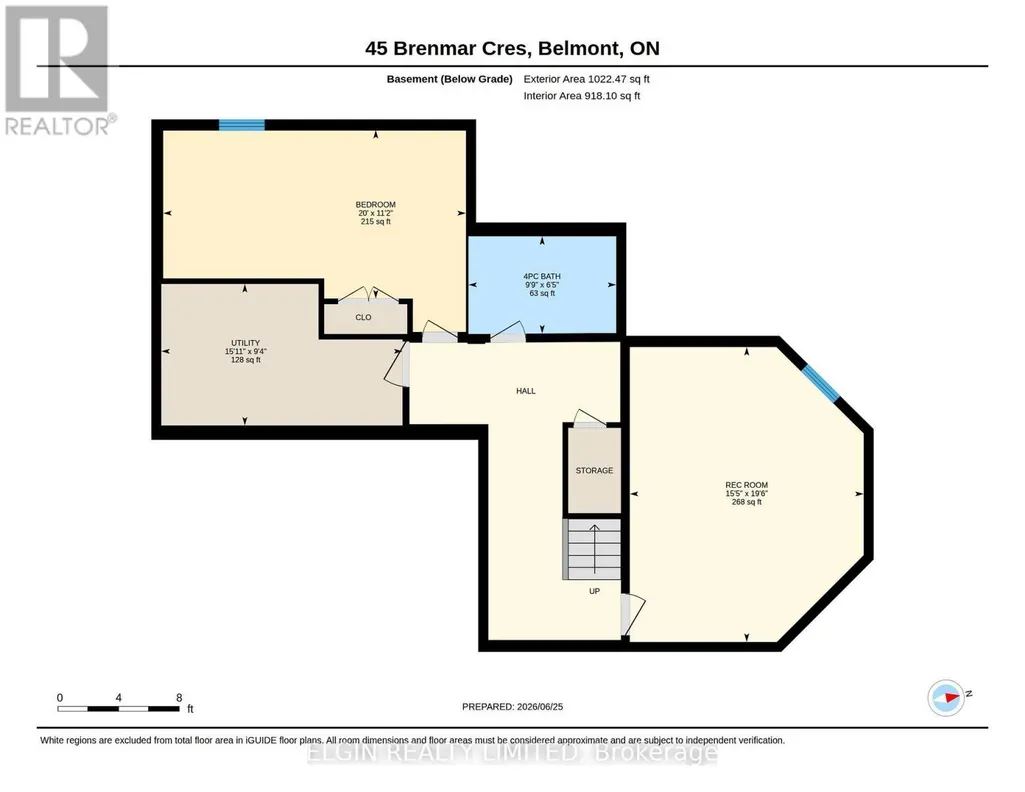
Welcome to this spacious family home located on a quiet crescent in desirable Robin Ridge Estates. Designed for comfortable living and entertaining, this property offers a versatile layout and numerous upgrades throughout. The bright main level features 9' ceilings, crown moulding, and a cozy gas fireplace in the living room. The open-concept design flows into a sitting/bar area, family-sized dining space, and an impressive oak kitchen complete with granite countertops, soft-close cabinetry and drawers, stainless steel appliances, breakfast bar, and double pantry. Main-floor laundry and a convenient powder room add to the functionality. Upstairs you'll find two generous bedrooms, a family bathroom, and a spacious primary suite with walk-in closet and luxurious 5-piece ensuite featuring a deep soaker tub. The finished lower level offers a large recreation room, plumbed for a second gas fireplace, plus a fourth bedroom and full 4-piece bathroom-ideal for guests, teens, or extended family. Enjoy outdoor living with two patio door walkouts leading to a covered deck with gas BBQ hookup and an open deck overlooking the fully fenced backyard. Motion-sensor solar lighting along the fence posts illuminates the yard at night, and access gates on both sides provide added convenience. Additional features include engineered hardwood and ceramic flooring, pot lighting, motion-sensor closet lighting, an owned security system, energy-efficient gas furnace with lifetime air filter, Life-Breath Heat Recovery System, interlocking brick driveway with parking for four vehicles, and a double garage with cabinetry and 30-amp EV charging capability. Conveniently located close to parks, the arena, schools, Highway 401, and offering easy access to London, St. Thomas, and Dorchester, this well-appointed home provides the space, comfort, and convenience today's families are looking for.
General Features
| Zoning | R1-4 |
|---|---|
| Terms | SALE |
| Neighbourhood | Belmont |
| Construction Style | Detached |
| Property Sub Type | Single Family |
| jumpId | 28558693 |
| Property Subtype French | Single Family Dwelling |
| Listing Type French | House |
| MLS | X13499608 |
| Appliances | Garage door opener remote, Dishwasher, Garage door opener, Alarm System, Stove, Window Coverings, Refrigerator |
| Building Type | House |
| Features | Irregular lot size, Sump Pump |
| Property Type | Single Family |
| Sewer | Sanitary sewer |
| Structure Type | Deck, Shed |
Interior Features
| Fireplace | yes |
|---|---|
| Living Area Range | 2500 sqft |
| Bedrooms | 3+1 |
| Basement | Finished |
| Basement Type | Full |
| Cooling Type | Central air conditioning |
| Foundation Type | Poured Concrete |
| Heating Fuel | Natural gas |
| Heating Type | Forced air |
| Beds | 4 |
| Total Baths | 3+1 |
| Total Baths | 3+1 |
| Total Half Baths | 1 |
Exterior Features
| Exterior Finish | Brick, Vinyl siding |
|---|---|
| Parking Type | Attached garage, Garage |
Amenities
- Views
- New Construction
- Adult 55+
- Lease To Own
- No Strata Fees
- Furnished
- Primary On Main
- Air Conditioning
- Seller Finance
- Green
- Fixer Upper
- Horse
- Golf
- Fireplace
- Deck
- Garage
- Basement
- Pool

Property vs Single Family Average in N0L 1B0
Price
In The Neighbourhood
Just Listed
Edmonton
$ 379,900
- Type
- Single Family
- Size
- 1,264 SqFt
- Rooms
- 4 Beds + 3 Baths
Listed by: Exp Realty
Edmonton
$ 464,900
- Type
- Single Family
- Size
- 1,119 SqFt
- Rooms
- 4 Beds + 3 Baths
Listed by: Royal LePage Noralta Real Estate
Central Elgin (Belmont)
$ 740,000
- Type
- Single Family
- Size
- 2,000 SqFt
- Rooms
- 3 Beds + 2.5 Baths
Listed by: BLUE FOREST REALTY INC.
Open House
Central Elgin (Belmont)
$ 679,900
- Type
- Single Family
- Size
- 2,000 SqFt
- Rooms
- 4 Beds + 2.5 Baths
Listed by: RE/MAX CENTRE CITY REALTY INC.
Edmonton
$ 2,800
- Type
- Single Family
- Size
- 1,603 SqFt
- Rooms
- 3 Beds + 4 Baths
Listed by: Kairali Realty Inc.
Edmonton
$ 399,900
- Type
- Single Family
- Size
- 1,091 SqFt
- Rooms
- 3 Beds + 3 Baths
Listed by: Sterling Real Estate
Central Elgin
$ 845,000
- Type
- Single Family
- Size
- 2,000 SqFt
- Rooms
- 4 Beds + 3.5 Baths
Listed by: ICI SOURCE REAL ASSET SERVICES INC.
Central Elgin (Belmont)
$ 749,900
- Type
- Single Family
- Size
- 2,000 SqFt
- Rooms
- 4 Beds + 3 Baths
Listed by: PLATINUM KEY REALTY INC.
Open House
Central Elgin (Belmont)
$ 1,049,900
- Type
- Single Family
- Size
- 2,000 SqFt
- Rooms
- 6 Beds + 3 Baths
Listed by: CENTURY 21 FIRST CANADIAN CORP
Edmonton
$ 349,900
- Type
- Single Family
- Size
- 1,219 SqFt
- Rooms
- 4 Beds + 3 Baths
Listed by: RE/MAX Excellence
Edmonton
$ 375,000
- Type
- Single Family
- Size
- 1,046 SqFt
- Rooms
- 3 Beds + 2 Baths
Listed by: Candid Realty & Management Ltd
Central Elgin (Belmont)
$ 474,000
- Type
- Single Family
- Size
- 1,100 SqFt
- Rooms
- 2 Beds + 1 Baths
Listed by: Royal LePage Triland Realty