







Address
219 Brentwood Crescent, Central Elgin (Belmont), ON
Price
$ 649,900
Property Attributes
- ID#X13617420
- TypeSingle Family
- Listing Status Active
- MunicipalityCentral Elgin (Belmont)
- CityCentral Elgin (Belmont)
- NeighbourhoodBelmont
- Postal CodeN0L 1B0
- StyleSingle Family Dwelling
- Price$ 649,900
- Bedrooms3
- Bathrooms1
- Half Bathrooms1
- Sqr Footage2000
Data Source:
RLP - CREA EN
Property Description
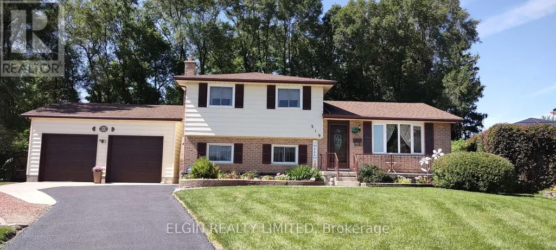
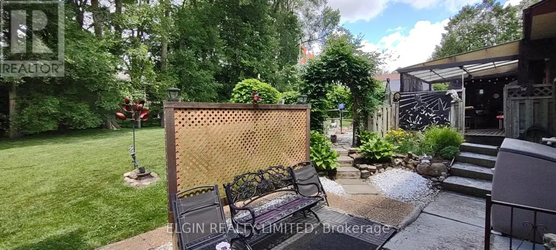
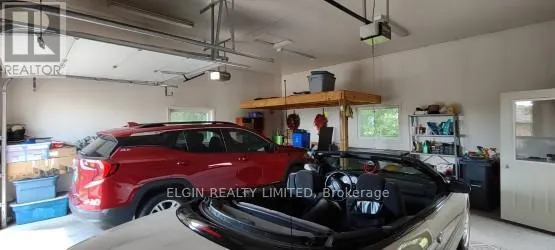
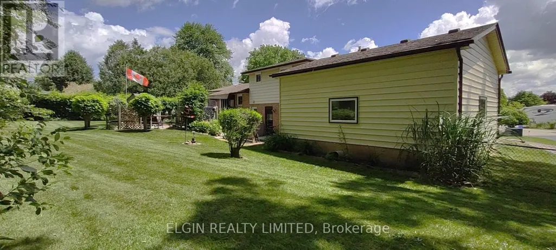
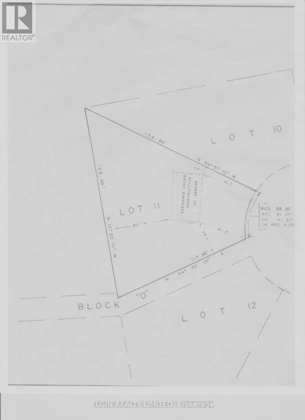
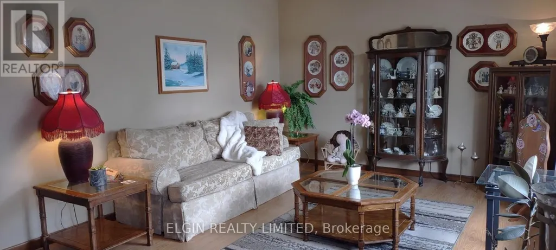
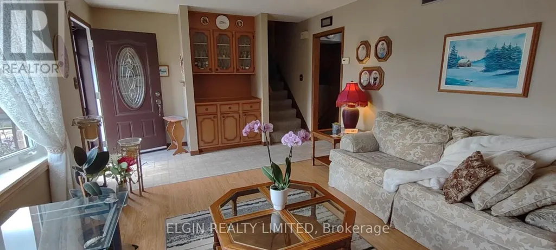
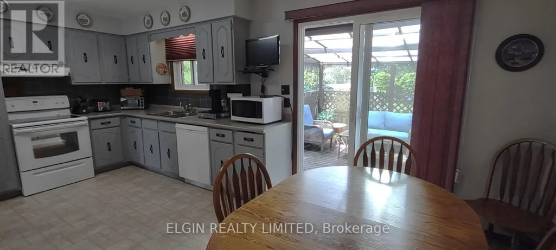
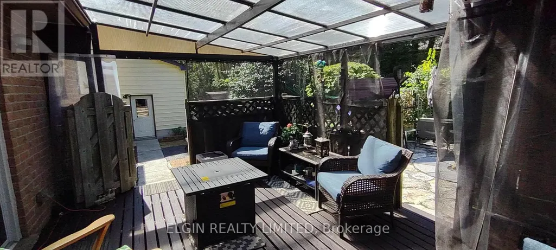
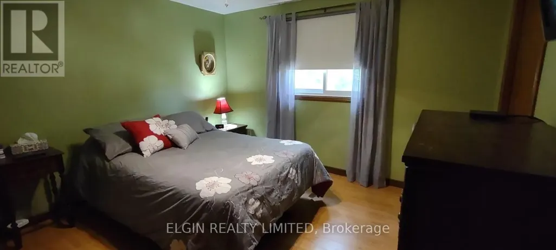
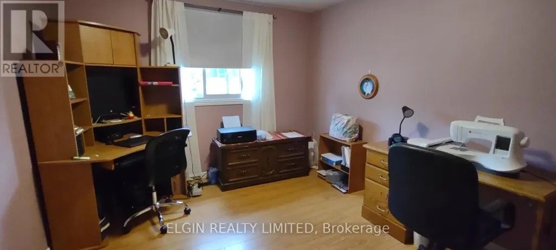
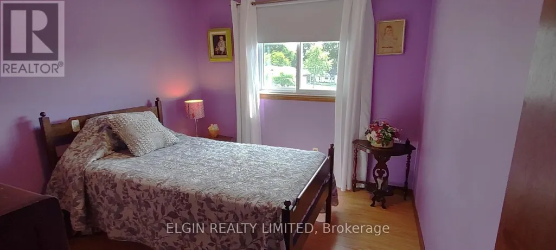
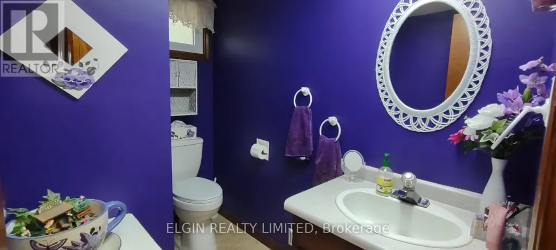
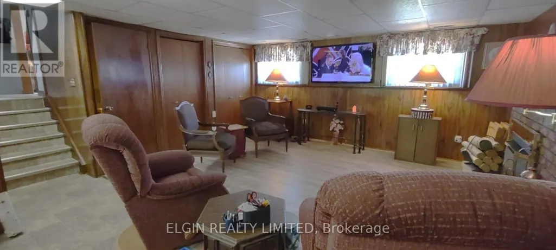
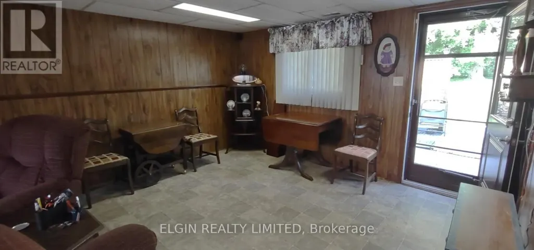
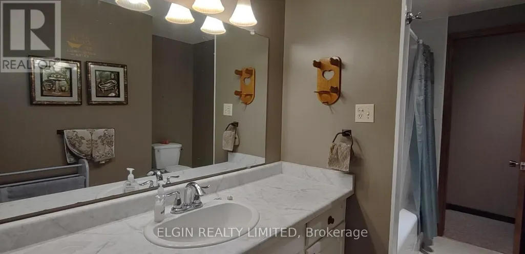
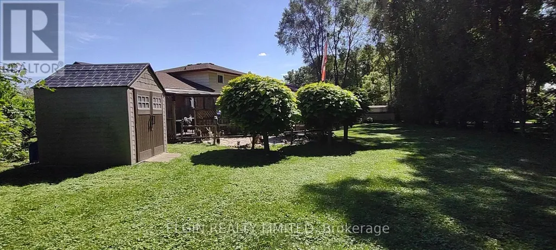
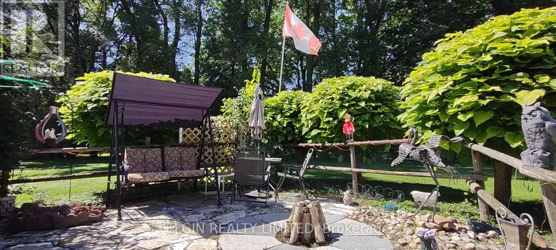
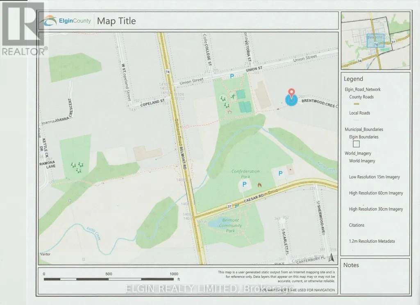
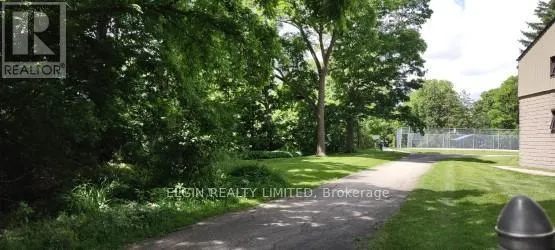
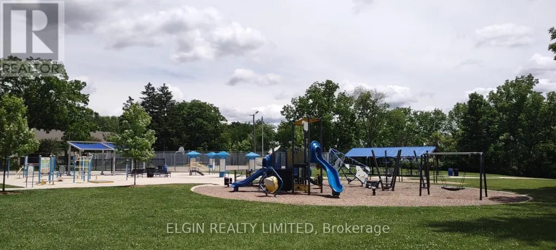
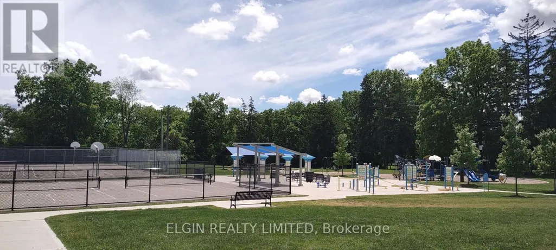
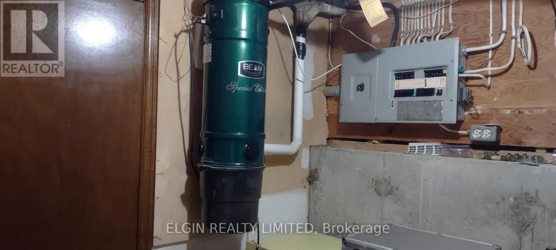
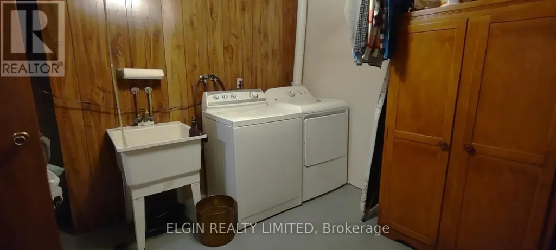
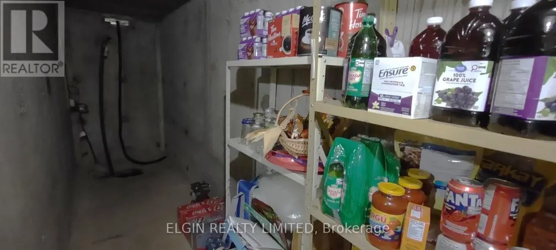
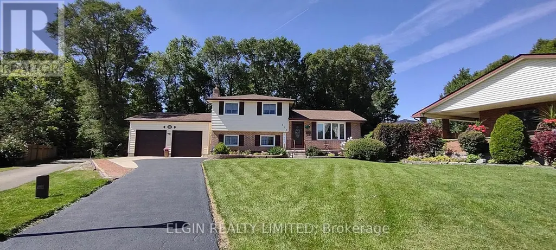
Situated on a fully fenced 1/3 of an acre super wide pie shaped lot at the end of a quiet, family friendly cul-de-sac with easy access to municipal playground, trails and conservation area, this Snyder built 4 level sidesplit has access to the wonderful backyard from both the kitchen and familyroom levels. The oversized double garage (24'x24') has doors that should fit most pickups (8' high x 9' wide), space to open vehicle doors while inside and 11' ceilings for a hoist. There is also vehicle access to the backyard beside the garage. The familyroom is on the ground level if you were looking for a grannyflat possibility with no steps. This home has been lovingly cared for by the original owners from the inception of the subdivision featuring a gas fireplace, covered deck with gas BBQ hookup, replaced exterior doors (some with pet friendly enclosed blinds) and easy clean vinyl windows on 3 levels, roll down screens in storm doors, replaced tub by Bath Fitters, central vac and very little carpet. Lots of closets and storage space (especially on the 3rd level), also 200 amp hydro, central air, RUDD gas furnace, large coldroom for even more storage and added safety during severe weather. There's Leaf Filter on both the house and garage, parking for 6 vehicles plus 2 garden sheds. A wonderful walkway beside this premium lot connects you right to the main street and even under the bridge over to Kettle Creek subdivision and the new public school (tentatively opening January 2027). Union Street Park (just steps away via the walkway) has pickleball courts and unique workout equipment as well as children's play ground and pavilion. The Arena complex has baseball and soccer fields, playground, splash pad and skate park. A great family community!
General Features
| Zoning | R1 |
|---|---|
| Terms | SALE |
| Neighbourhood | Belmont |
| Construction Style | Detached |
| Property Sub Type | Single Family |
| jumpId | 28835394 |
| Property Subtype French | Single Family Dwelling |
| Listing Type French | House |
| MLS | X13617420 |
| Appliances | Garage door opener remote, Central Vacuum, Water meter, Dishwasher, Dryer, Garage door opener, Stove, Washer, Refrigerator |
| Building Type | House |
| Features | Cul-de-sac, Conservation/green belt, Sump Pump |
| Property Type | Single Family |
| Sewer | Sanitary sewer |
| Structure Type | Deck, Shed, Workshop |
Interior Features
| Fireplace | yes |
|---|---|
| Living Area Range | 2000 sqft |
| Bedrooms | 3 |
| Basement Type | N/A |
| Cooling Type | Central air conditioning |
| Foundation Type | Poured Concrete |
| Heating Fuel | Natural gas |
| Heating Type | Forced air |
| Beds | 3 |
| Total Baths | 1+1 |
| Total Baths | 1+1 |
| Total Half Baths | 1 |
Exterior Features
| Exterior Finish | Aluminum siding |
|---|---|
| Parking Type | Detached garage, Garage |
Amenities
- Views
- New Construction
- Adult 55+
- Lease To Own
- No Strata Fees
- Furnished
- Primary On Main
- Air Conditioning
- Seller Finance
- Green
- Fixer Upper
- Horse
- Golf
- Fireplace
- Deck
- Garage
- Basement
- Pool

Property vs Single Family Average in N0L 1B0
Price
In The Neighbourhood
Just Listed
Edmonton
$ 379,900
- Type
- Single Family
- Size
- 1,264 SqFt
- Rooms
- 4 Beds + 3 Baths
Listed by: Exp Realty
Edmonton
$ 464,900
- Type
- Single Family
- Size
- 1,119 SqFt
- Rooms
- 4 Beds + 3 Baths
Listed by: Royal LePage Noralta Real Estate
Central Elgin (Belmont)
$ 740,000
- Type
- Single Family
- Size
- 2,000 SqFt
- Rooms
- 3 Beds + 2.5 Baths
Listed by: BLUE FOREST REALTY INC.
Open House
Central Elgin (Belmont)
$ 679,900
- Type
- Single Family
- Size
- 2,000 SqFt
- Rooms
- 4 Beds + 2.5 Baths
Listed by: RE/MAX CENTRE CITY REALTY INC.
Edmonton
$ 2,800
- Type
- Single Family
- Size
- 1,603 SqFt
- Rooms
- 3 Beds + 4 Baths
Listed by: Kairali Realty Inc.
Edmonton
$ 399,900
- Type
- Single Family
- Size
- 1,091 SqFt
- Rooms
- 3 Beds + 3 Baths
Listed by: Sterling Real Estate
Central Elgin
$ 845,000
- Type
- Single Family
- Size
- 2,000 SqFt
- Rooms
- 4 Beds + 3.5 Baths
Listed by: ICI SOURCE REAL ASSET SERVICES INC.
Central Elgin (Belmont)
$ 749,900
- Type
- Single Family
- Size
- 2,000 SqFt
- Rooms
- 4 Beds + 3 Baths
Listed by: PLATINUM KEY REALTY INC.
Open House
Central Elgin (Belmont)
$ 1,049,900
- Type
- Single Family
- Size
- 2,000 SqFt
- Rooms
- 6 Beds + 3 Baths
Listed by: CENTURY 21 FIRST CANADIAN CORP
Edmonton
$ 349,900
- Type
- Single Family
- Size
- 1,219 SqFt
- Rooms
- 4 Beds + 3 Baths
Listed by: RE/MAX Excellence
Edmonton
$ 375,000
- Type
- Single Family
- Size
- 1,046 SqFt
- Rooms
- 3 Beds + 2 Baths
Listed by: Candid Realty & Management Ltd