






Address
184 Kettle Creek Drive, Central Elgin (Belmont), ON
Price
$ 1,244,000
Property Attributes
- ID#X12852808
- TypeSingle Family
- Listing Status Active
- MunicipalityCentral Elgin (Belmont)
- CityCentral Elgin (Belmont)
- NeighbourhoodBelmont
- Postal CodeN0L 1B0
- StyleSingle Family Dwelling
- Price$ 1,244,000
- Bedrooms3+1
- Bathrooms3
- Half Bathrooms0
- Sqr Footage2500
Data Source:
RLP - CREA EN
Property Description
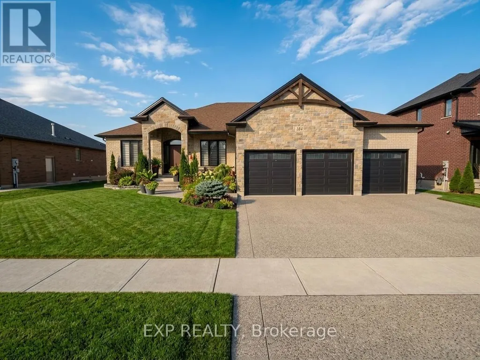
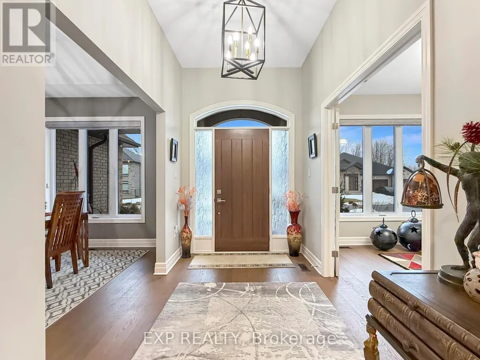
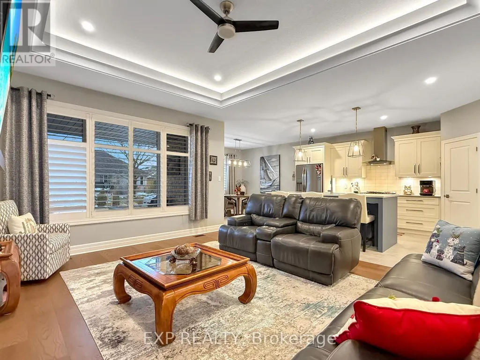
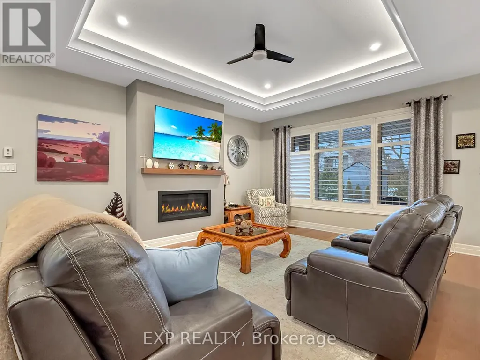
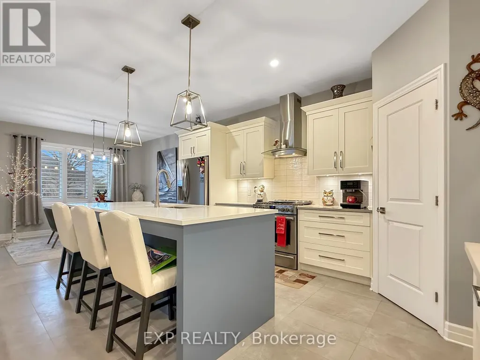
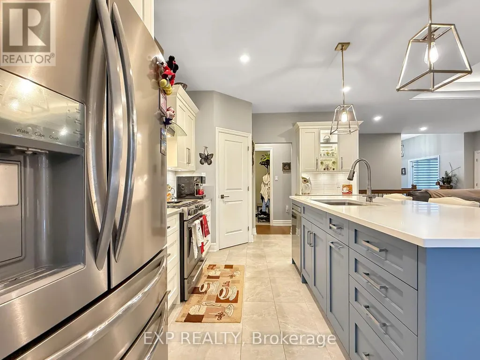
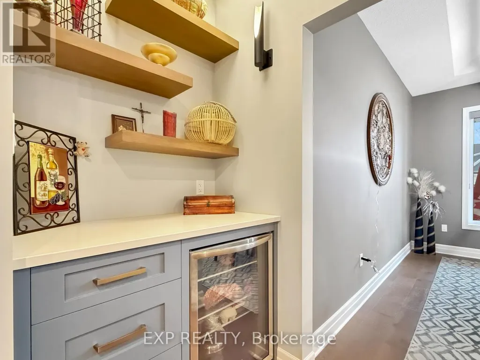
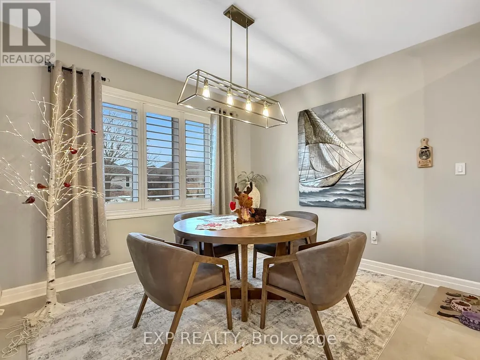
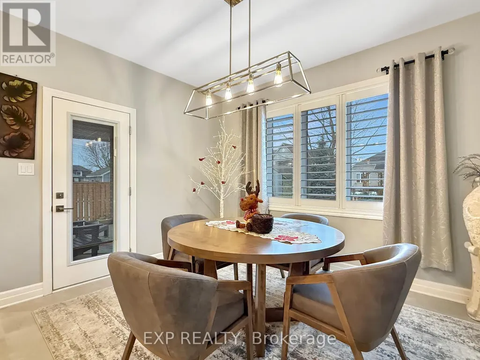
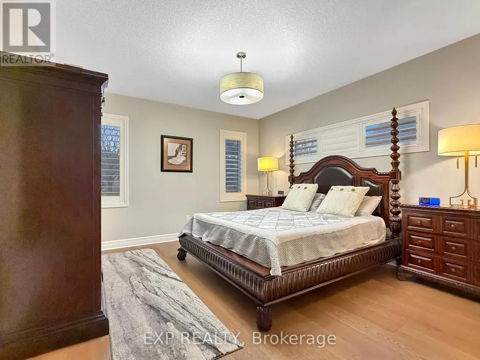
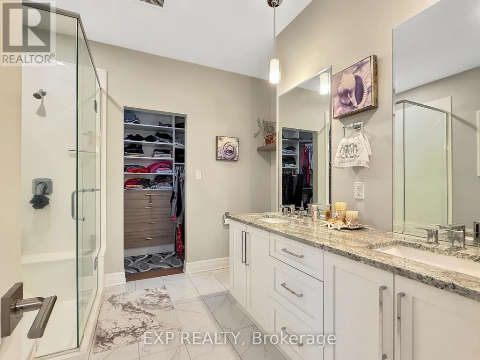
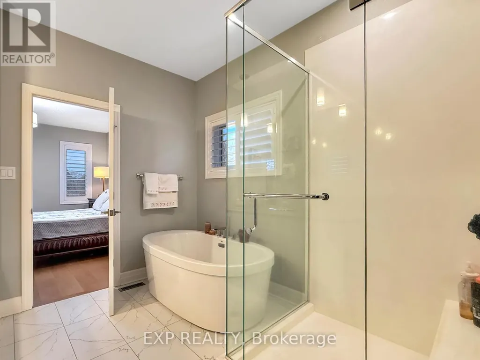
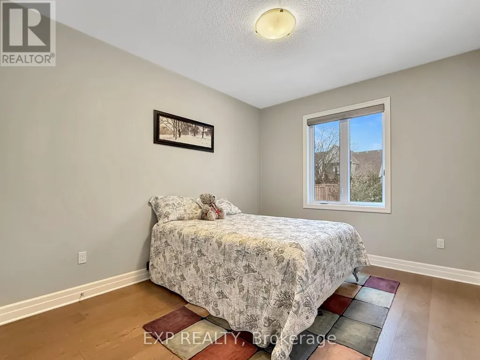
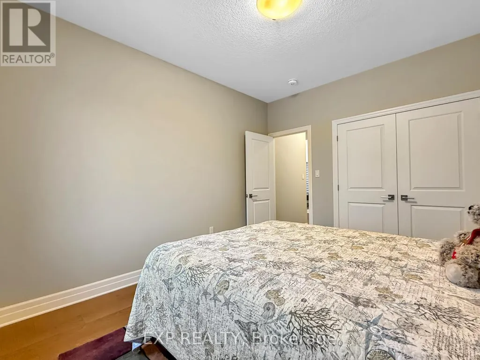
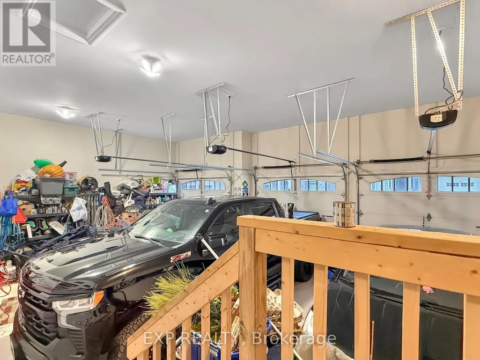
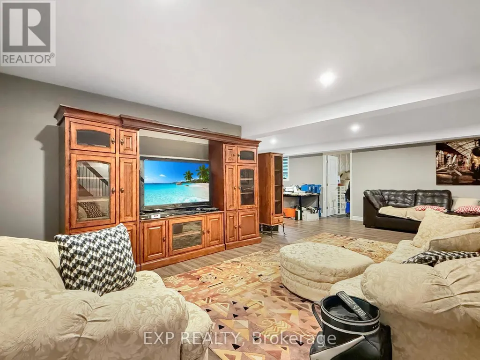
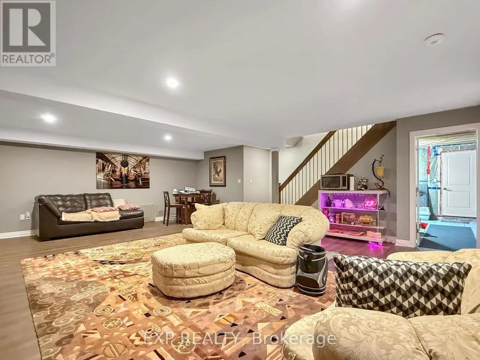
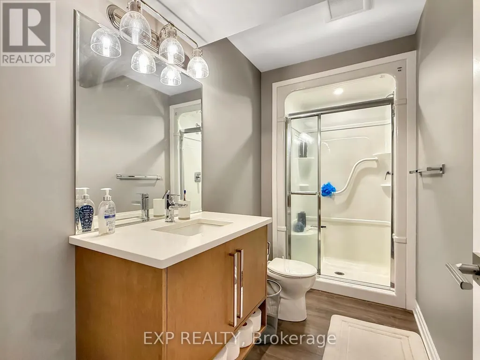
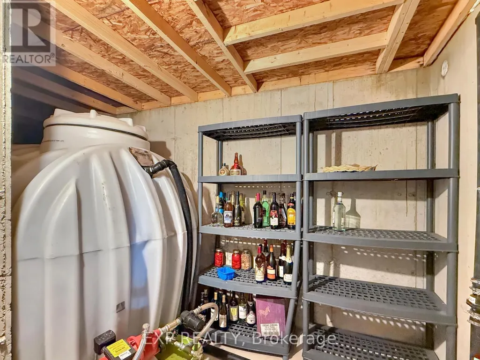
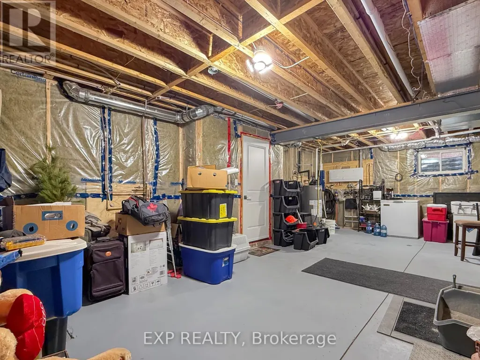
Welcome to 184 Kettle Creek Drive, a spectacular, nearly-new bungalow nestled in the charming community of Belmont, offering the perfect blend of small town tranquility and quick access to London and Highway 401. This exceptional 3+1 bedroom, 2+1 bathroom home boasts a beautifully designed, open-concept main floor highlighted by a cozy natural gas fireplace and a convenient main floor primary suite. The striking brick exterior is complemented by a highly sought after 3-car attached garage and a sprawling private driveway with ample parking. Downstairs, the large, partially finished basement provides incredible bonus space to suit your family's needs and room to grow. Eco-conscious buyers will love the innovative rainwater collection tank, perfect for maintaining your lawn and washing vehicles along with modern upgrades like an ERV system, central air, and a water softener. Situated on a generous lot in a family friendly neighborhood, this move in ready gem is an absolute must see!
General Features
| Zoning | R1-4 |
|---|---|
| Terms | SALE |
| Neighbourhood | Belmont |
| Construction Style | Detached |
| Property Sub Type | Single Family |
| jumpId | 27458952 |
| Property Subtype French | Single Family Dwelling |
| Listing Type French | House |
| MLS | X12852808 |
| Appliances | Central Vacuum, Water softener |
| Architectural Style | Bungalow |
| Building Type | House |
| Features | Sump Pump |
| Property Type | Single Family |
| Sewer | Sanitary sewer |
| Structure Type | Deck |
Interior Features
| Fireplace | yes |
|---|---|
| Living Area Range | 2500 sqft |
| Bedrooms | 3+1 |
| Basement | Partially finished |
| Basement Type | Full |
| Cooling Type | Central air conditioning |
| Foundation Type | Poured Concrete |
| Heating Fuel | Natural gas |
| Heating Type | Forced air |
| Beds | 4 |
| Total Baths | 3 |
| Total Baths | 3 |
Exterior Features
| Exterior Finish | Brick |
|---|---|
| Parking Type | Attached garage, Garage |
Room Details
| Room | Dimensions | Level | Flooring | Details |
|---|---|---|---|---|
| 2nd Bedroom | 3.2 m x 3.9 m | Main Level | ||
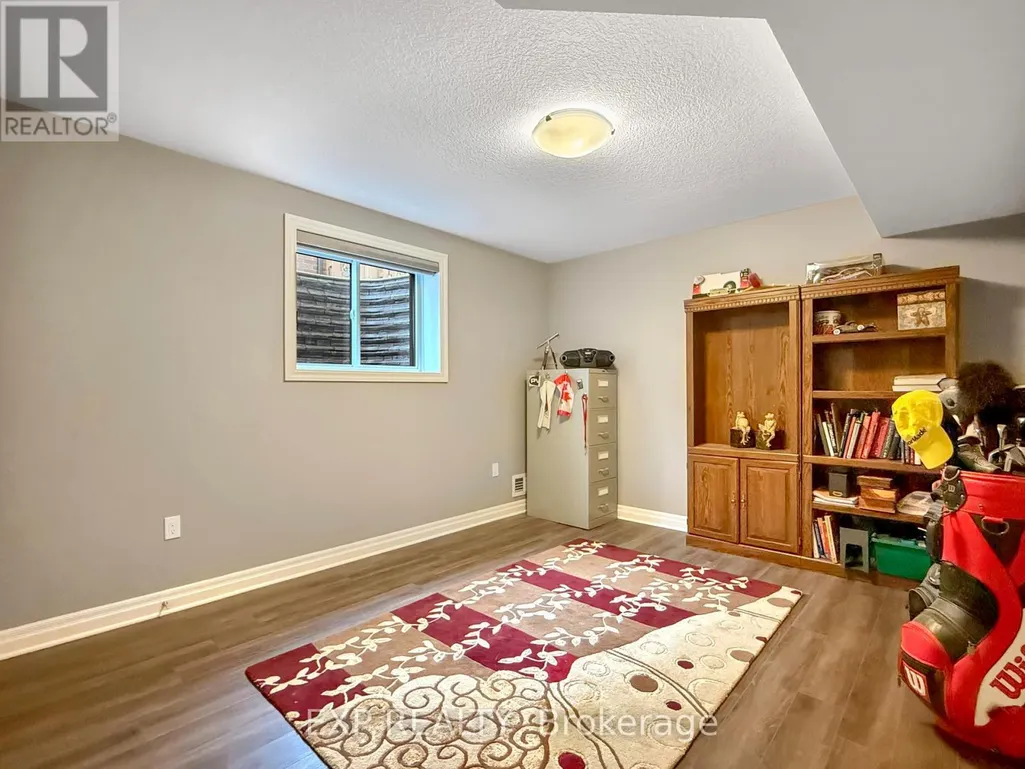
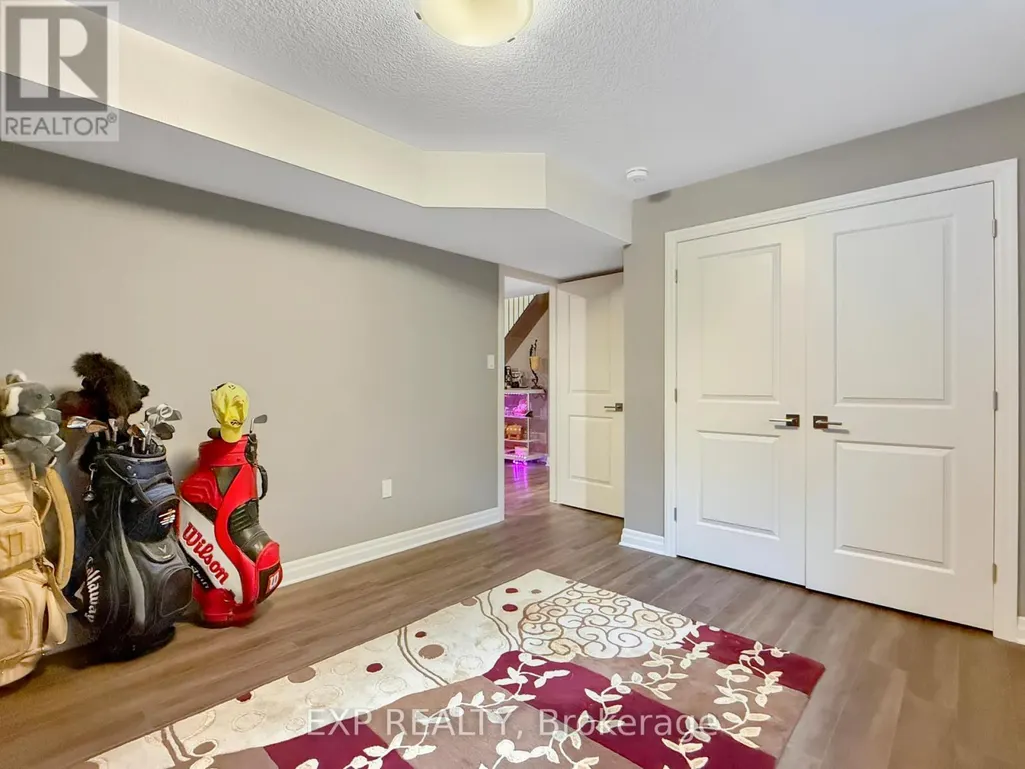
| 4th Bedroom | 3.35 m x 4.7 m | Basement Level | ||
| Bedroom | 3.2 m x 3.9 m | Main Level | ||
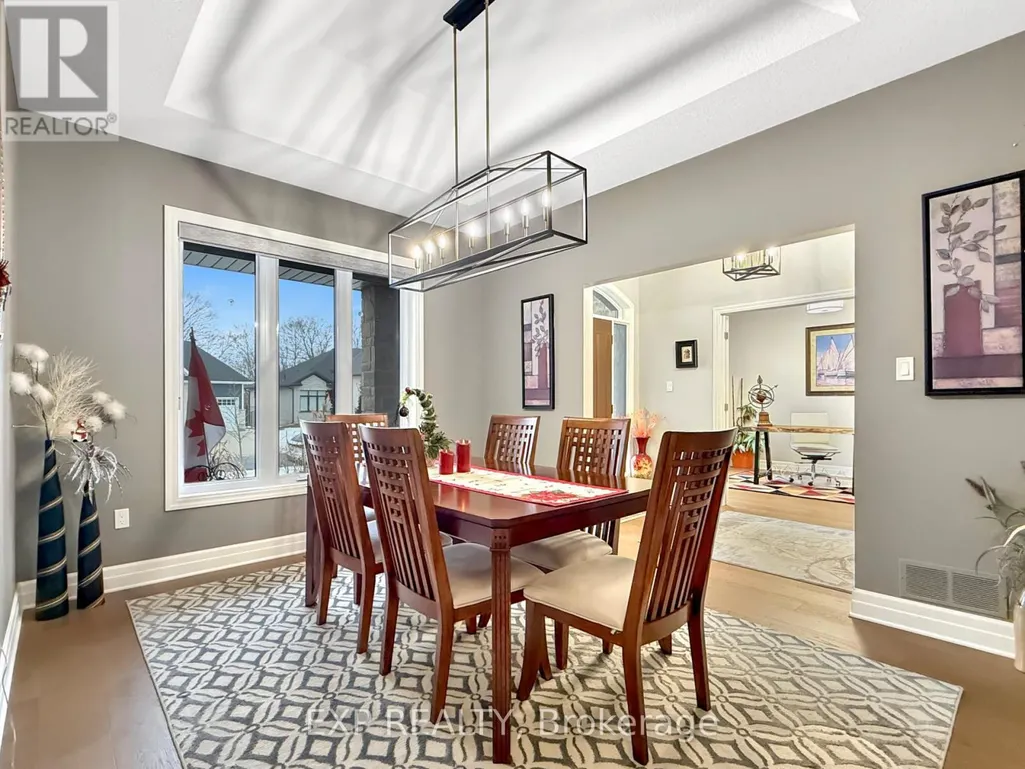
| Dining | 3.9 m x 3.3 m | Main Level | ||
| Kitchen | 3.7 m x 5.3 m | Main Level | ||
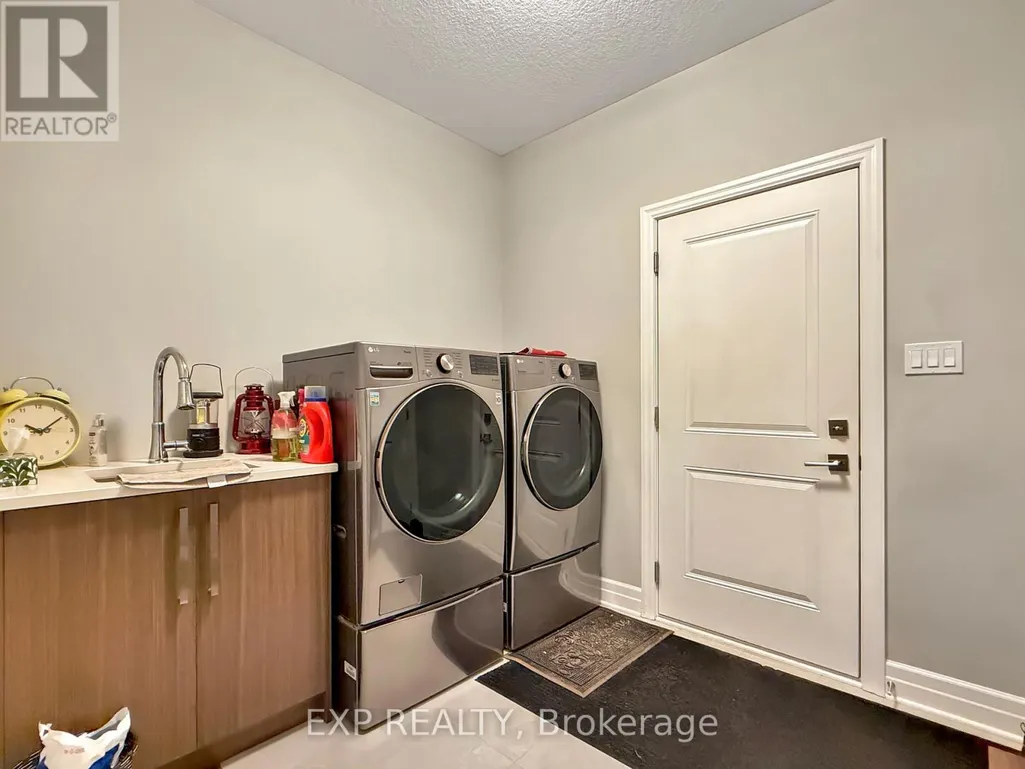
| Laundry | 2.3 m x 2.7 m | Main Level | ||
| Living | 5.3 m x 4.6 m | Main Level | ||
| Master Bedroom | 4.5 m x 4.1 m | Main Level | ||
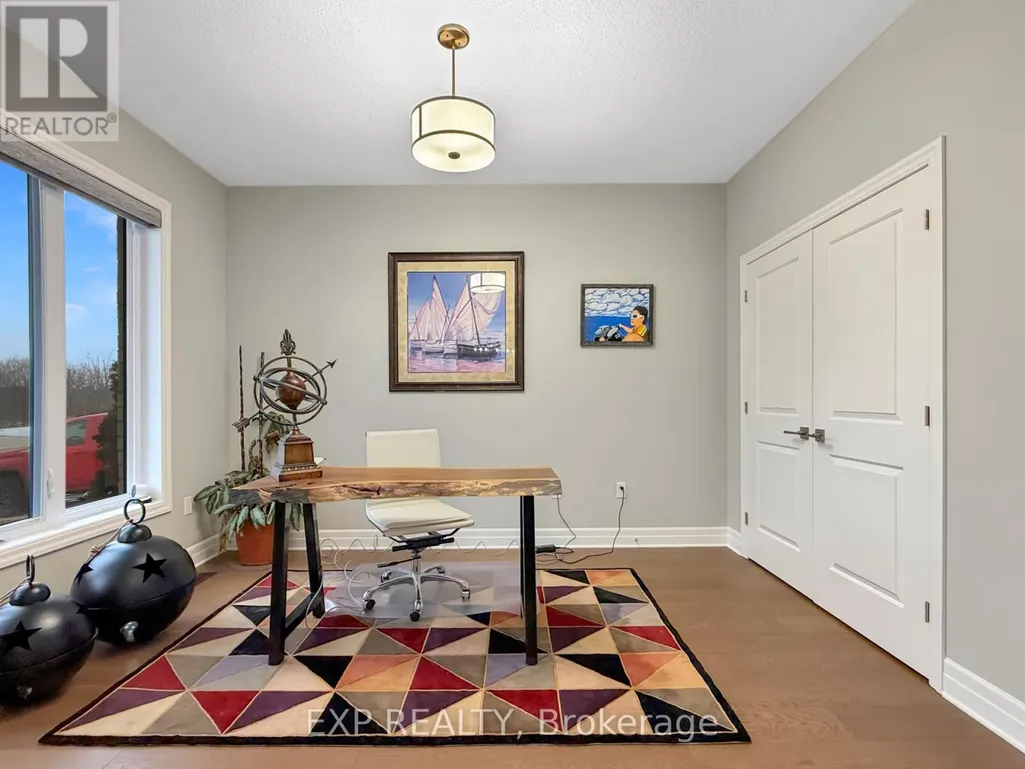
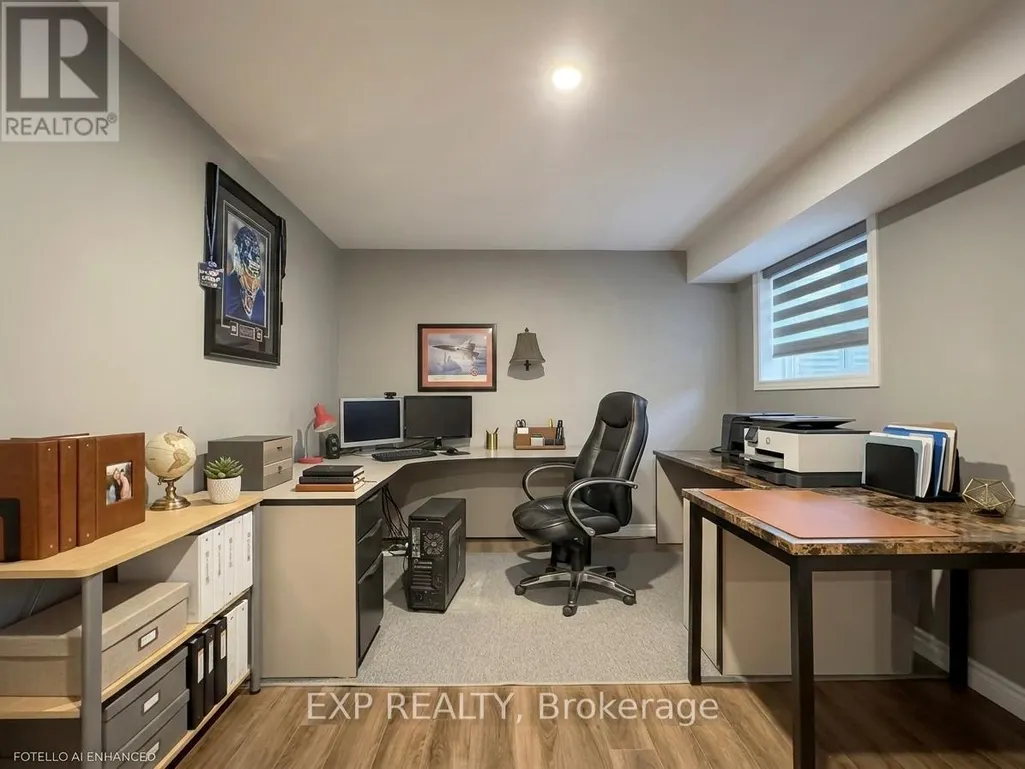
| Office | 3.4 m x 3.2 m | Basement Level | ||
| Other | 8.9 m x 4.2 m | Basement Level | ||
| Recreation Room | 7.8 m x 7.3 m | Basement Level | ||
| Utility | 8.5 m x 5.2 m | Basement Level |
Amenities
- Views
- New Construction
- Adult 55+
- Lease To Own
- No Strata Fees
- Furnished
- Primary On Main
- Air Conditioning
- Seller Finance
- Green
- Fixer Upper
- Horse
- Golf
- Fireplace
- Deck
- Garage
- Basement
- Pool

Property vs Single Family Average in N0L 1B0
Price
In The Neighbourhood
Just Listed
Edmonton
$ 379,900
- Type
- Single Family
- Size
- 1,264 SqFt
- Rooms
- 4 Beds + 3 Baths
Listed by: Exp Realty
Edmonton
$ 464,900
- Type
- Single Family
- Size
- 1,119 SqFt
- Rooms
- 4 Beds + 3 Baths
Listed by: Royal LePage Noralta Real Estate
Central Elgin (Belmont)
$ 740,000
- Type
- Single Family
- Size
- 2,000 SqFt
- Rooms
- 3 Beds + 2.5 Baths
Listed by: BLUE FOREST REALTY INC.
Open House
Central Elgin (Belmont)
$ 679,900
- Type
- Single Family
- Size
- 2,000 SqFt
- Rooms
- 4 Beds + 2.5 Baths
Listed by: RE/MAX CENTRE CITY REALTY INC.
Edmonton
$ 2,800
- Type
- Single Family
- Size
- 1,603 SqFt
- Rooms
- 3 Beds + 4 Baths
Listed by: Kairali Realty Inc.
Edmonton
$ 399,900
- Type
- Single Family
- Size
- 1,091 SqFt
- Rooms
- 3 Beds + 3 Baths
Listed by: Sterling Real Estate
Central Elgin
$ 845,000
- Type
- Single Family
- Size
- 2,000 SqFt
- Rooms
- 4 Beds + 3.5 Baths
Listed by: ICI SOURCE REAL ASSET SERVICES INC.
Central Elgin (Belmont)
$ 749,900
- Type
- Single Family
- Size
- 2,000 SqFt
- Rooms
- 4 Beds + 3 Baths
Listed by: PLATINUM KEY REALTY INC.
Open House
Central Elgin (Belmont)
$ 1,049,900
- Type
- Single Family
- Size
- 2,000 SqFt
- Rooms
- 6 Beds + 3 Baths
Listed by: CENTURY 21 FIRST CANADIAN CORP
Edmonton
$ 349,900
- Type
- Single Family
- Size
- 1,219 SqFt
- Rooms
- 4 Beds + 3 Baths
Listed by: RE/MAX Excellence
Edmonton
$ 375,000
- Type
- Single Family
- Size
- 1,046 SqFt
- Rooms
- 3 Beds + 2 Baths
Listed by: Candid Realty & Management Ltd
Central Elgin (Belmont)
$ 474,000
- Type
- Single Family
- Size
- 1,100 SqFt
- Rooms
- 2 Beds + 1 Baths
Listed by: Royal LePage Triland Realty