













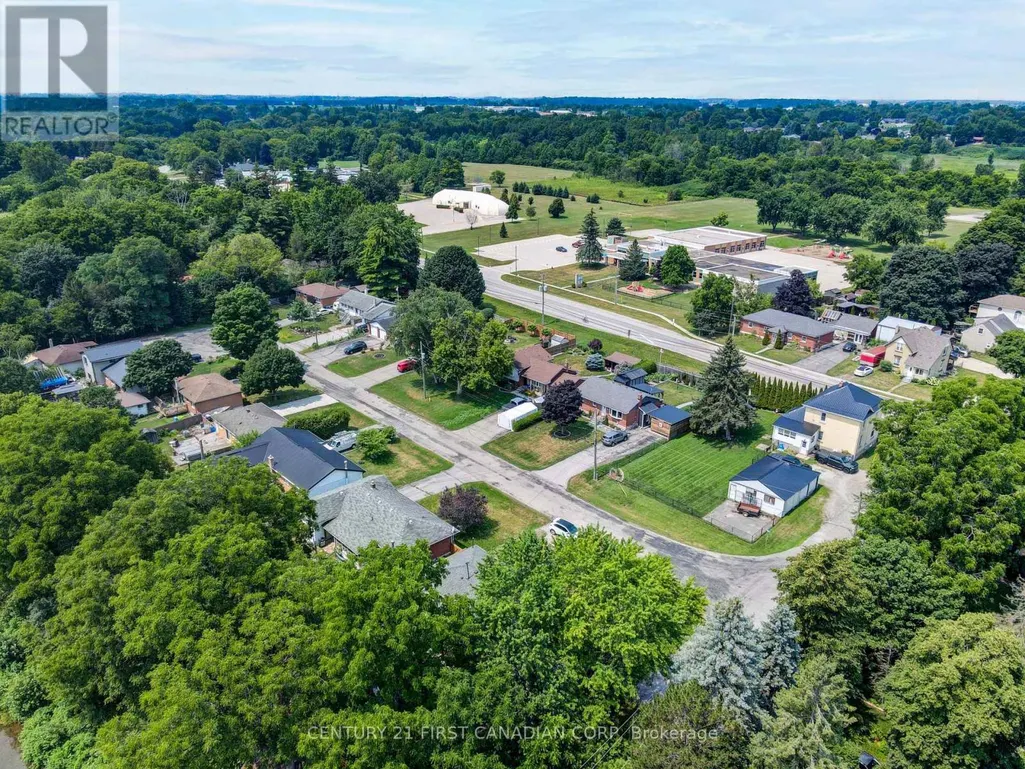
Address
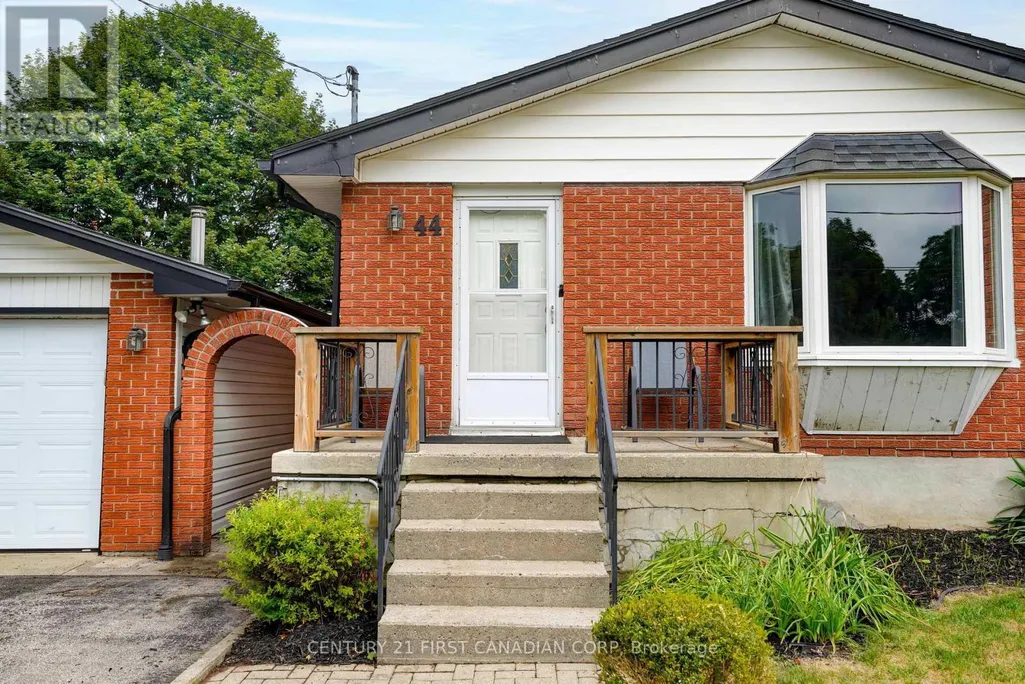
44 Dale Drive, Thames Centre (Dorchester), ON
Price
$ 559,000
Property Attributes
- ID#X13697894
- TypeSingle Family
- Listing Status Active
- MunicipalityThames Centre (Dorchester)
- CityThames Centre (Dorchester)
- NeighbourhoodDorchester
- Postal CodeN0L 1G2
- StyleSingle Family Dwelling
- Price$ 559,000
- Bedrooms3
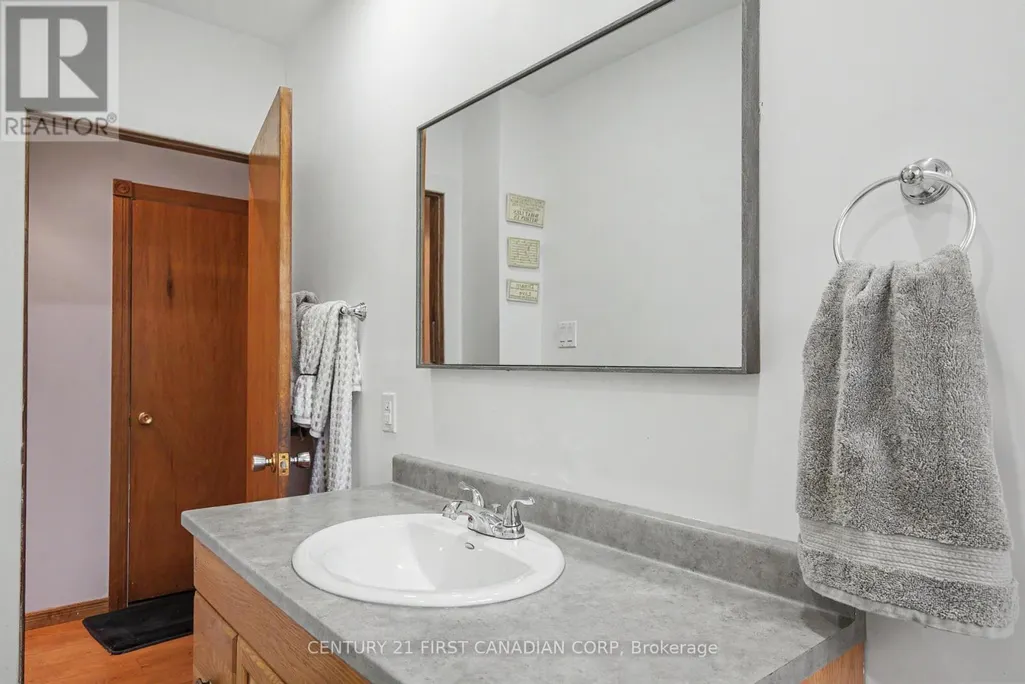
- Bathrooms2
- Half Bathrooms0
- Sqr Footage1100
Data Source:
RLP - CREA EN
Property Description
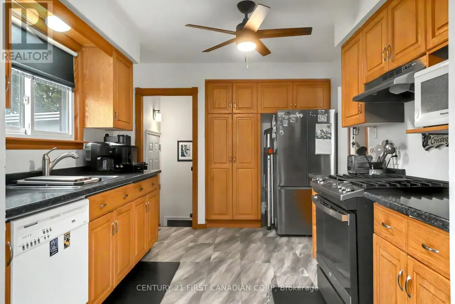
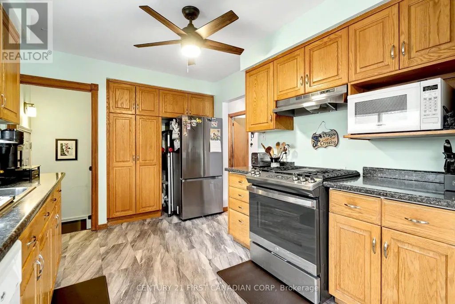
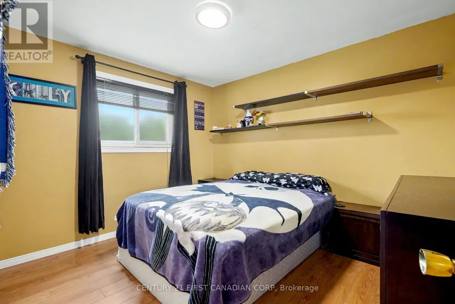
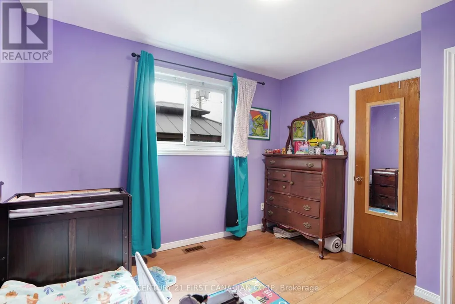
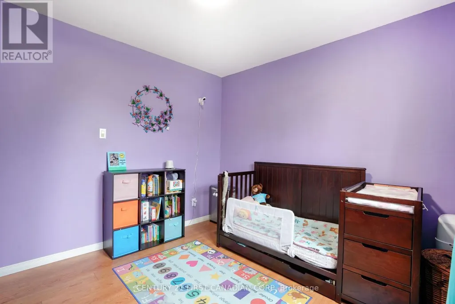
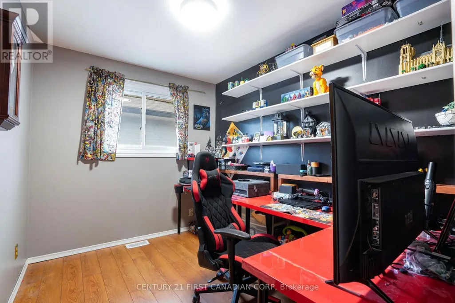
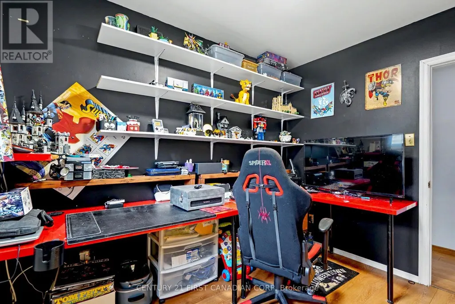
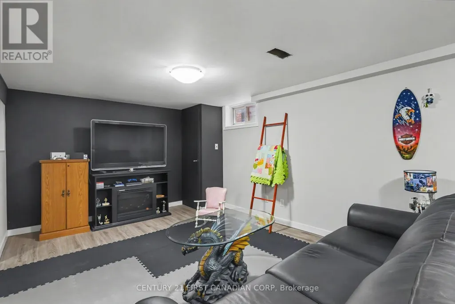
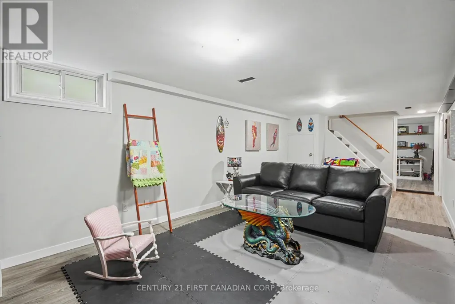
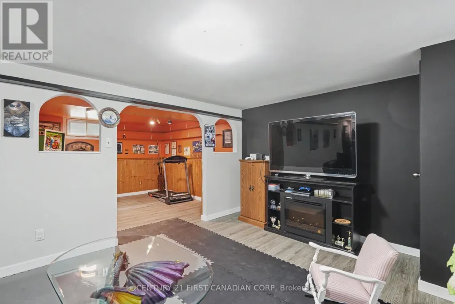
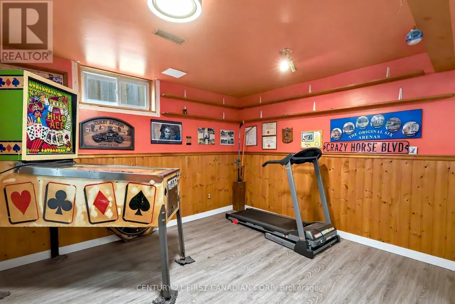
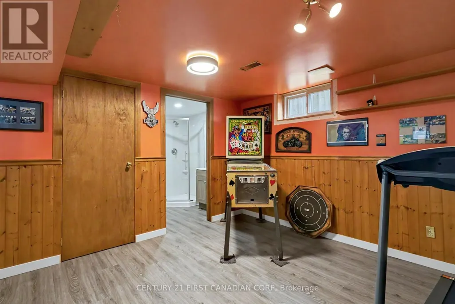
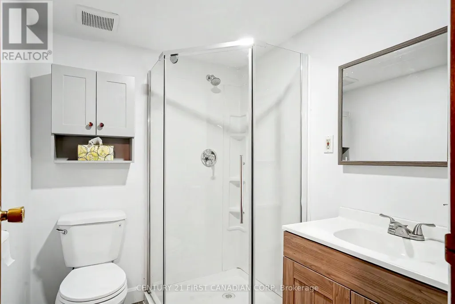
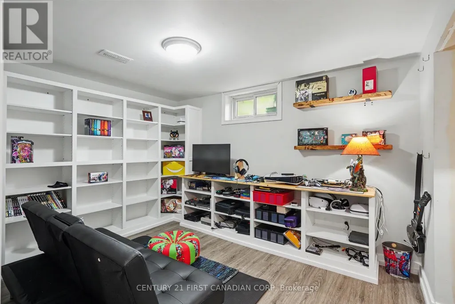
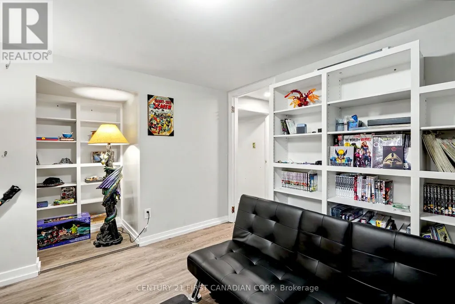
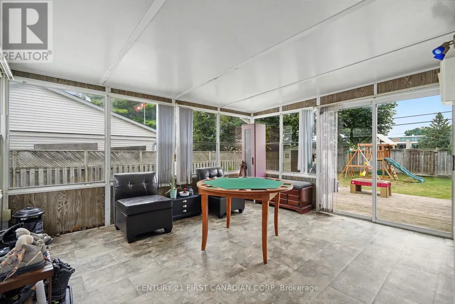
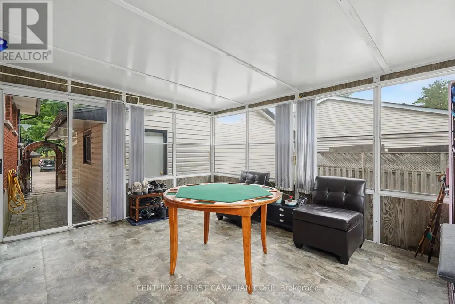
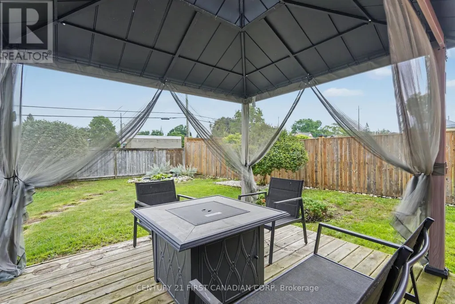
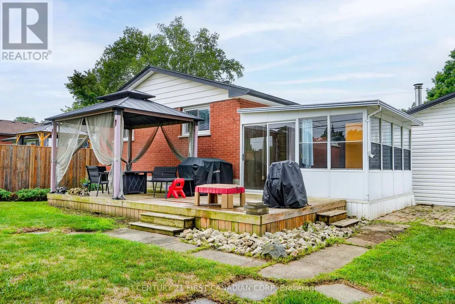
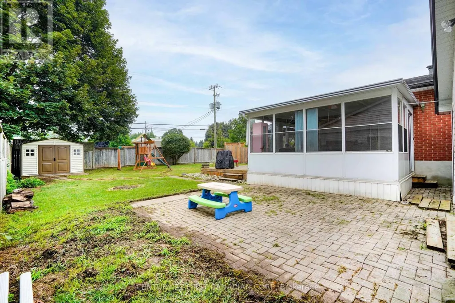
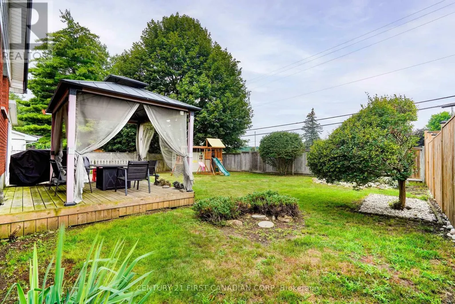
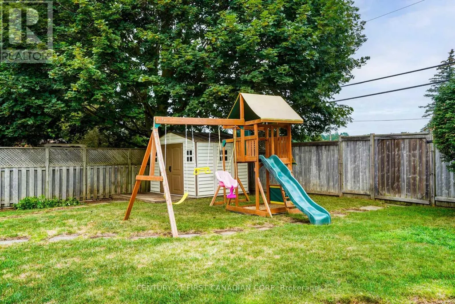
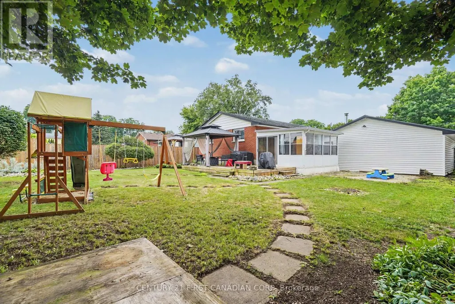
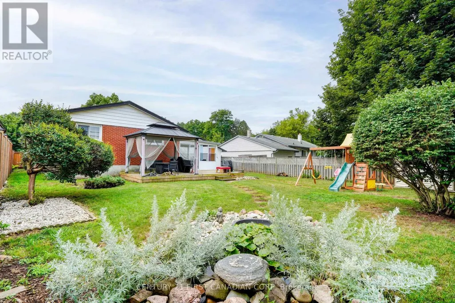
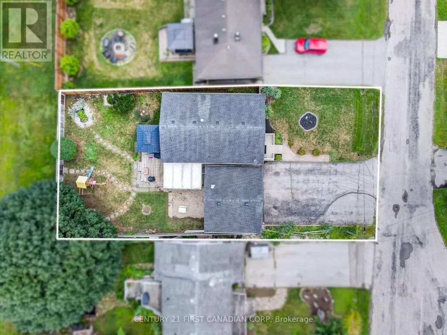
Want to live in Dorchester without paying typical Dorchester prices? 44 Dale Drive is an opportunity to get into this popular community at an entry-level price point, without giving up the space that brought you here in the first place. Set on a quiet dead-end street, this detached 3-bedroom home sits on a generous approx. 64 x 121 ft lot with a double-car garage and plenty of room inside and out. The main level offers comfortable everyday living with three bedrooms, while the finished basement adds loads of additional space for a rec room, home office, kids' zone or whatever your household needs. A three-season room extends the living space even further and creates a great connection to the large backyard. Outside, there's room to play, garden, entertain and actually use your property, plus the storage and parking of a double garage. Located in an established Dorchester neighbourhood with convenient access to London and Highway 401, this is a smart option for first-time buyers, young families or anyone who has been priced out of Dorchester but doesn't want to give up on living here. It may be entry-level pricing for Dorchester, but there is nothing entry-level about the amount of space you're getting or the area you'll live in.
General Features
| Zoning | R1 |
|---|---|
| Terms | SALE |
| Neighbourhood | Dorchester |
| Construction Style | Detached |
| Property Sub Type | Single Family |
| jumpId | 29021672 |
| Property Subtype French | Single Family Dwelling |
| Listing Type French | House |
| MLS | X13697894 |
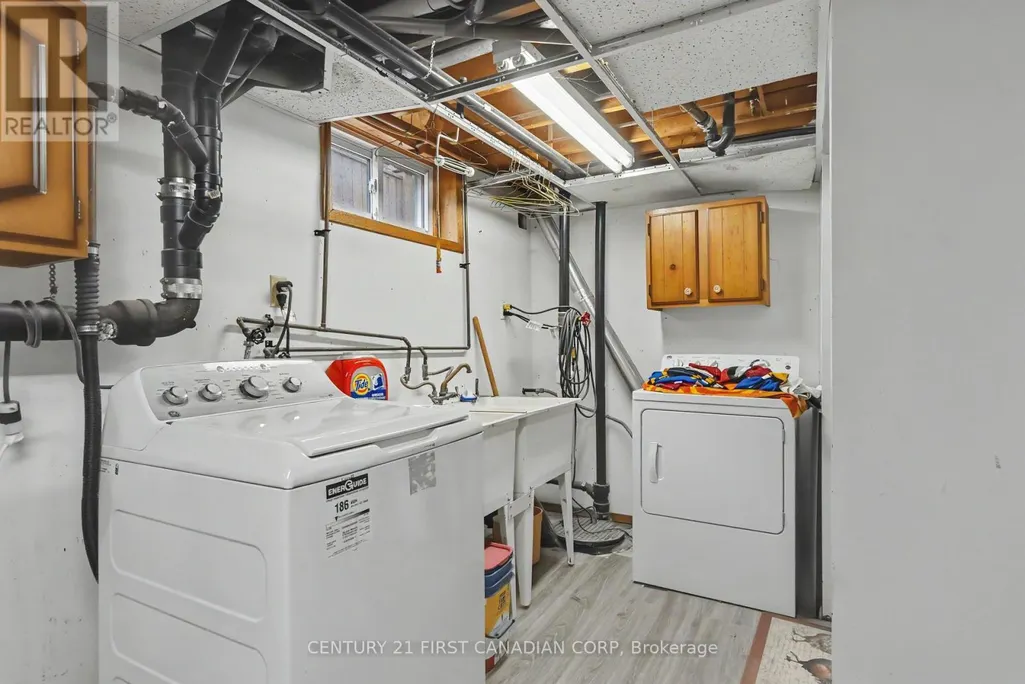
| Appliances | Garage door opener remote, Dishwasher, Dryer, Garage door opener, Hood Fan, Stove, Washer, Window Coverings, Refrigerator |
| Architectural Style | Bungalow |
| Building Type | House |
| Features | Cul-de-sac, Carpet Free |
| Property Type | Single Family |
| Sewer | Septic System |
Interior Features
| Living Area Range | 1100 sqft |
|---|---|
| Bedrooms | 3 |
| Basement | Finished |
| Basement Type | Full |
| Cooling Type | Central air conditioning |
| Foundation Type | Concrete |
| Heating Fuel | Natural gas |
| Heating Type | Forced air |
| Beds | 3 |
| Total Baths | 2 |
| Total Baths | 2 |
Exterior Features
| Exterior Finish | Brick |
|---|---|
| Parking Type | Detached garage, Garage |
Amenities
- Views
- New Construction
- Adult 55+
- Lease To Own
- No Strata Fees
- Furnished
- Primary On Main
- Air Conditioning
- Seller Finance
- Green
- Fixer Upper
- Horse
- Golf
- Fireplace
- Deck
- Garage
- Basement
- Pool

Property vs Single Family Average in N0L 1G2
Price
In The Neighbourhood
Open House
Thames Centre (Dorchester)
$ 799,900
- Type
- Single Family
- Size
- 2,500 SqFt
- Rooms
- 4 Beds + 2 Baths
Listed by: SUTTON GROUP PREFERRED REALTY INC.
Just Listed
Thames Centre (Dorchester)
$ 1,179,000
- Type
- Single Family
- Size
- 3,500 SqFt
- Rooms
- 6 Beds + 4.5 Baths
Listed by: SUTTON GROUP PREFERRED REALTY INC.
Just Listed
Thames Centre (Dorchester)
$ 568,900
- Type
- Single Family
- Size
- 1,100 SqFt
- Rooms
- 2 Beds + 1.5 Baths
Listed by: CENTURY 21 FIRST CANADIAN CORP
Just Listed
Thames Centre (Dorchester)
$ 4,950
- Type
- Single Family
- Size
- 3,500 SqFt
- Rooms
- 6 Beds + 4.5 Baths
Listed by: SUTTON GROUP PREFERRED REALTY INC.
Thames Centre (Dorchester)
$ 934,900
- Type
- Single Family
- Size
- 2,000 SqFt
- Rooms
- 3 Beds + 2 Baths
Listed by: SUTTON GROUP PREFERRED REALTY INC.
Thames Centre (Dorchester)
$ 549,000
- Type
- Single Family
- Size
- 2,000 SqFt
- Rooms
- 4 Beds + 2.5 Baths
Listed by: ELGIN REALTY LIMITED
Thames Centre (Dorchester)
$ 569,000
- Type
- Single Family
- Size
- 2,000 SqFt
- Rooms
- 3 Beds + 2.5 Baths
Listed by: ELGIN REALTY LIMITED
Thames Centre (Dorchester)
$ 699,900
- Type
- Single Family
- Size
- 2,500 SqFt
- Rooms
- 4 Beds + 1.5 Baths
Listed by: Royal LePage Triland Realty
Thames Centre (Dorchester)
$ 849,999
- Type
- Single Family
- Size
- 2,000 SqFt
- Rooms
- 4 Beds + 3.5 Baths
Listed by: THRIVE REALTY GROUP INC.
Open House
Thames Centre (Dorchester)
$ 1,163,635
- Type
- Single Family
- Size
- 3,000 SqFt
- Rooms
- 4 Beds + 2.5 Baths
Listed by: BLUE FOREST REALTY INC.
Open House
Thames Centre (Dorchester)
$ 893,900
- Type
- Single Family
- Size
- 2,500 SqFt
- Rooms
- 4 Beds + 2.5 Baths
Listed by: BLUE FOREST REALTY INC.
Thames Centre (Dorchester)
$ 749,900
- Type
- Single Family
- Size
- 2,000 SqFt
- Rooms
- 5 Beds + 2.5 Baths
Listed by: BLUE FOREST REALTY INC.