

Open House Sat, Sep 26th 01:00 PM - 03:00 PM






Address
201 John Street, Ingersoll (Ingersoll - North), ON
Price
$ 525,000
Open House Sat, Sep 26th 01:00 PM - 03:00 PM
Property Attributes
- ID#X13657876
- TypeSingle Family
- Listing Status Active
- MunicipalityIngersoll (Ingersoll - North)
- CityIngersoll (Ingersoll - North)
- NeighbourhoodIngersoll - North
- Postal CodeN5C 3G1
- StyleSingle Family Dwelling
- Price$ 525,000
- Bedrooms2+1
- Bathrooms1
- Half Bathrooms0
- Sqr Footage1100
Data Source:
RLP - CREA EN
Property Description
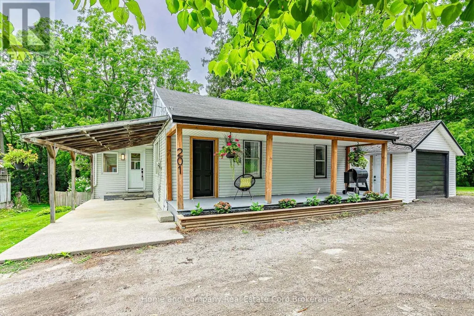
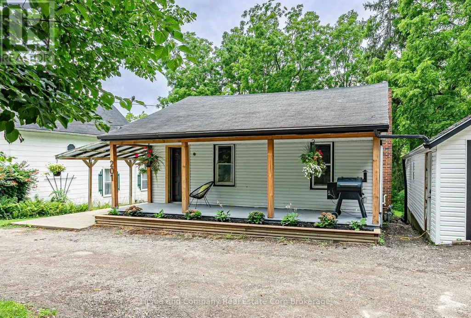
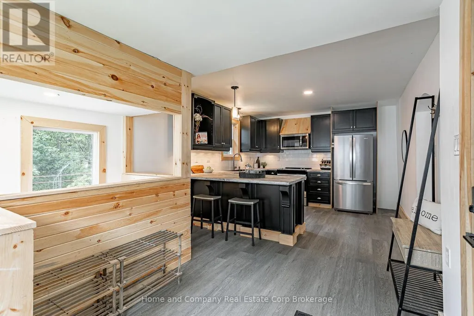
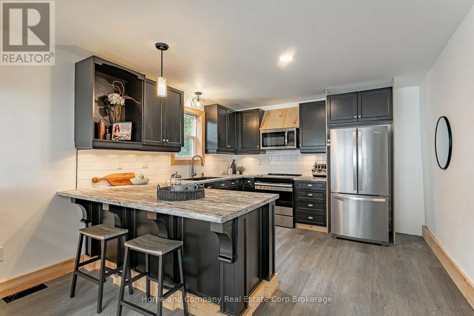
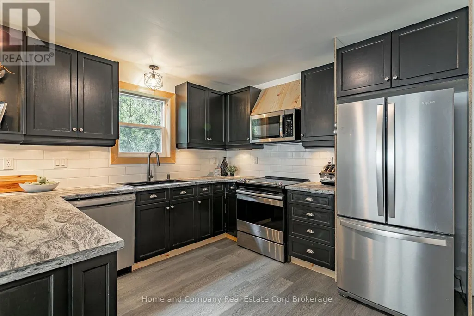
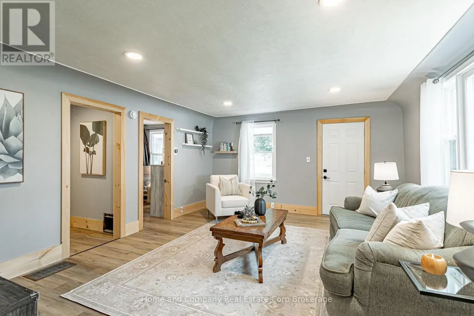
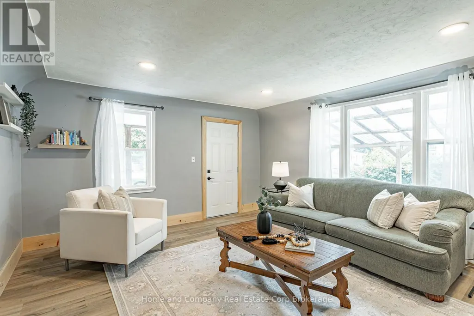
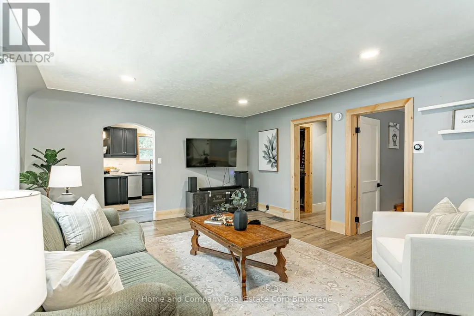
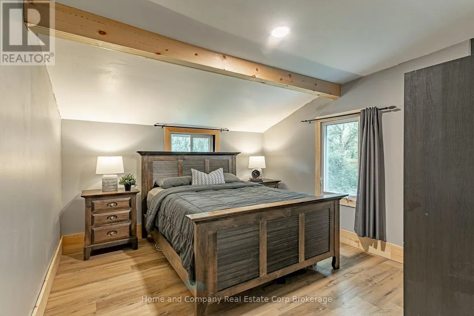
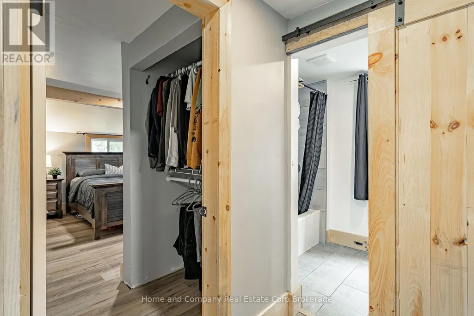
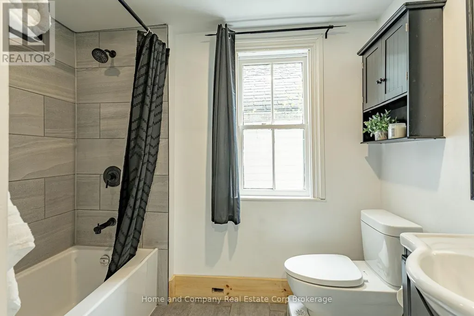
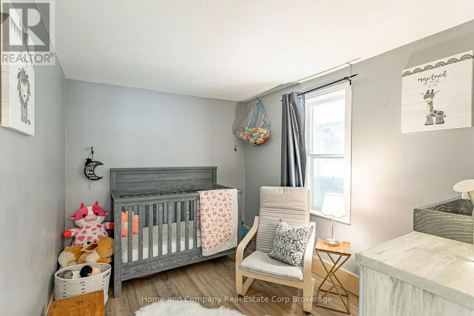
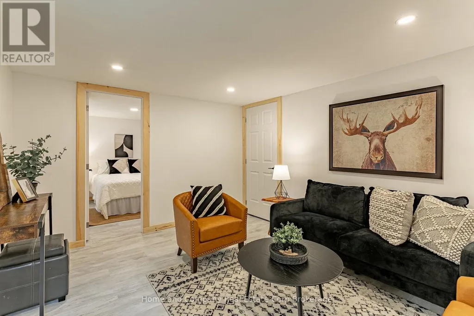
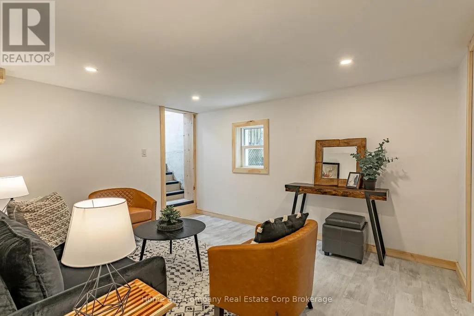
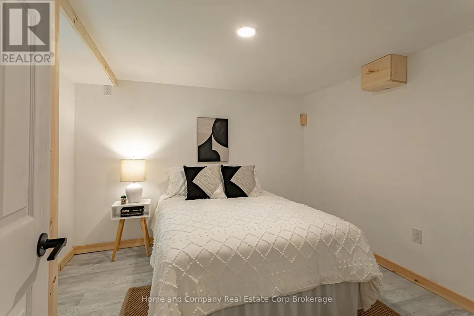
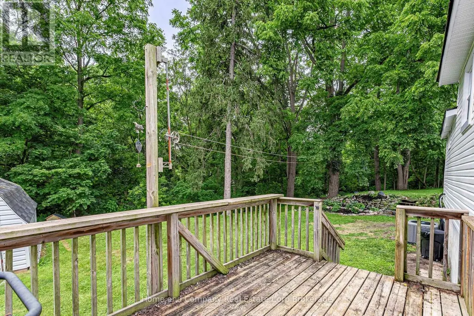
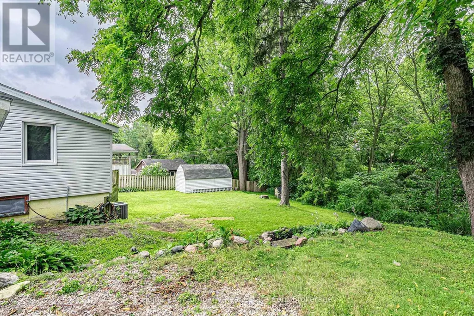
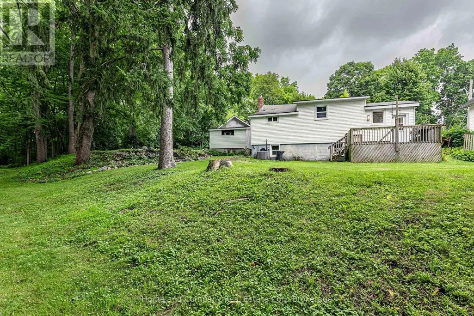
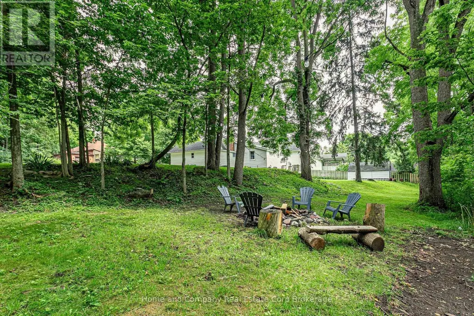
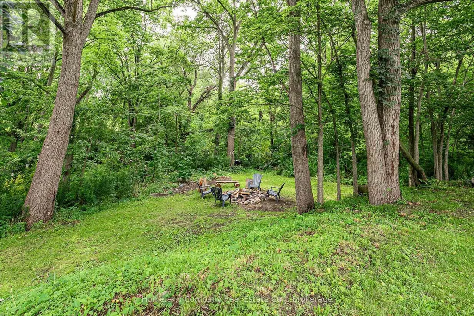
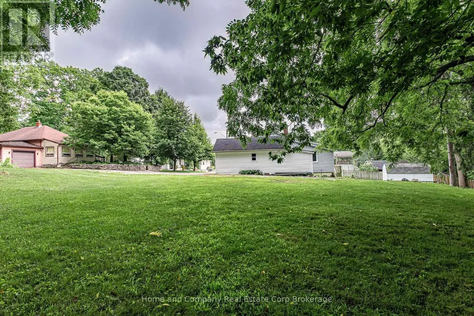
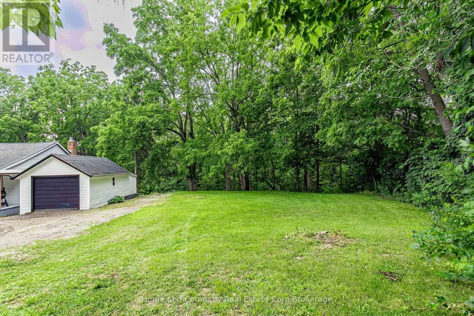
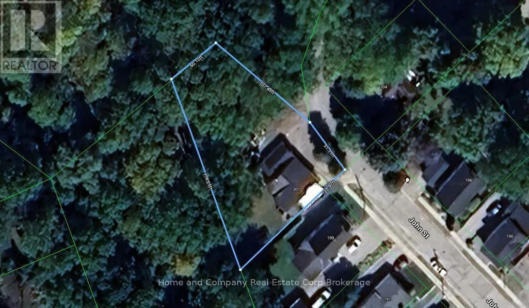
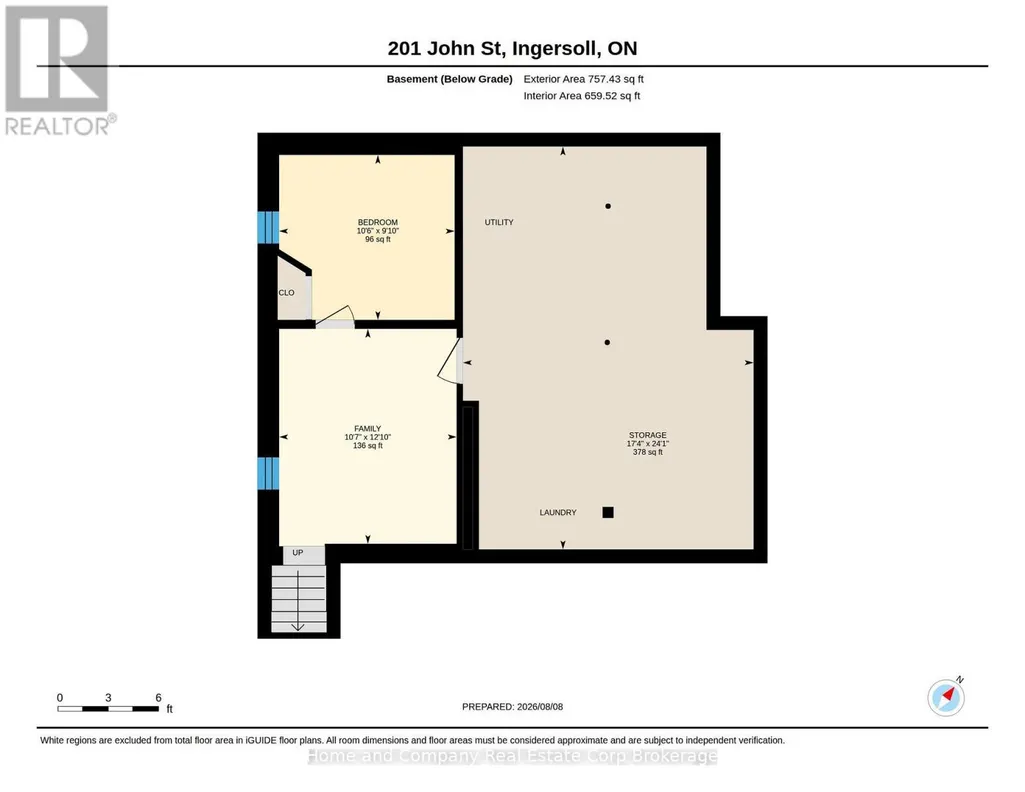
Welcome to the forest! This cute as a button bungalow on the quiet top end of John Street has a stunning view of Murphy Creek ravine. Enjoy your morning coffee on the expansive front porch or a cold beverage shaded under the trees in the backyard. Inside you'll find a newly renovated kitchen with stainless steel appliances and new vinyl plank flooring. The large living room has been freshly painted and leads to the newly configured primary bedroom, fully renovated 4-piece bathroom and the main floor's second bedroom. The basement offers a newly finished space, adding a family room and third bedroom, perfect for guests or your home office. The lot is about a 1/3 of an acre and showcases tiered grading with lots of privacy and space to spread out. There is also plenty of parking in your 'U' shaped driveway, a garden shed for all of your outdoor tools and toys and a single detached garage. For more information or to set up a private showing, contact your favourite REALTOR today!
General Features
| Zoning | R2 |
|---|---|
| Terms | SALE |
| Neighbourhood | Ingersoll - North |
| Construction Style | Detached |
| Property Sub Type | Single Family |
| jumpId | 28934432 |
| Property Subtype French | Single Family Dwelling |
| Listing Type French | House |
| MLS | X13657876 |
| Appliances | Dishwasher, Dryer, Microwave, Stove, Washer, Refrigerator |
| Architectural Style | Bungalow |
| Building Type | House |
| Features | Cul-de-sac, Irregular lot size, Sloping, Backs on greenbelt |
| Property Type | Single Family |
| Sewer | Sanitary sewer |
| Structure Type | Porch, Shed |
Interior Features
| Living Area Range | 1100 sqft |
|---|---|
| Bedrooms | 2+1 |
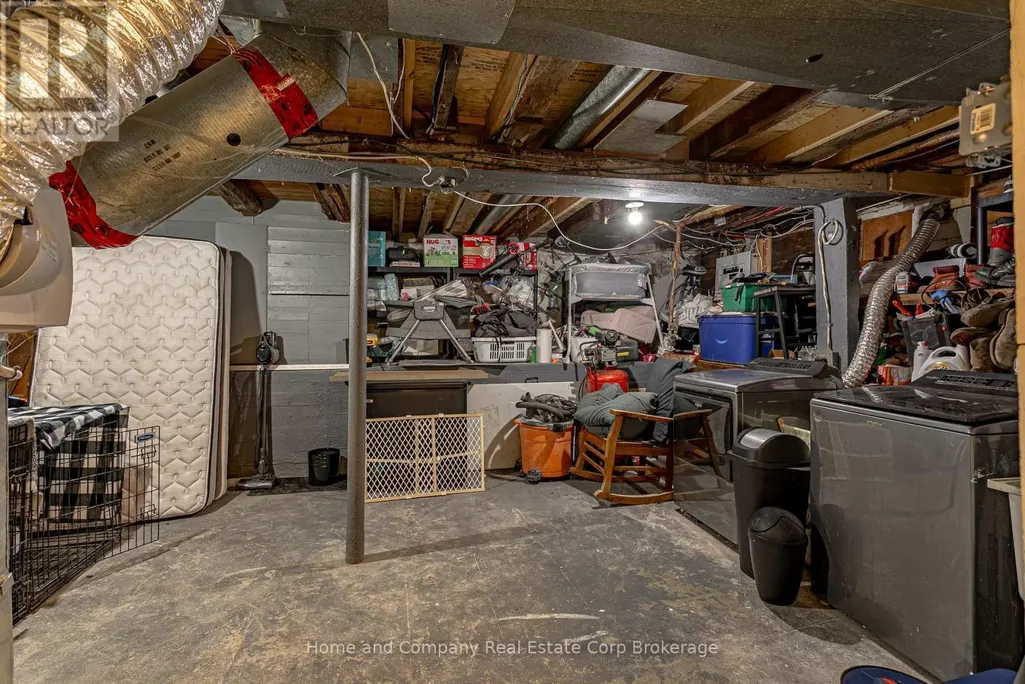
| Basement | Partially finished |
| Basement Type | N/A |
| Cooling Type | Central air conditioning |
| Foundation Type | Poured Concrete, Stone |
| Heating Fuel | Natural gas |
| Heating Type | Forced air |
| Beds | 3 |
| Total Baths | 1 |
| Total Baths | 1 |
Exterior Features
| Exterior Finish | Vinyl siding |
|---|---|
| Parking Type | Detached garage, Garage |
Amenities
- Views
- New Construction
- Adult 55+
- Lease To Own
- No Strata Fees
- Furnished
- Primary On Main
- Air Conditioning
- Seller Finance
- Green
- Fixer Upper
- Horse
- Golf
- Fireplace
- Deck
- Garage
- Basement
- Pool

Property vs Single Family Average in N5C 3G1
Price
In The Neighbourhood
Open House
Ingersoll (Ingersoll - North)
$ 569,900
- Type
- Single Family
- Size
- 1,500 SqFt
- Rooms
- 2 Beds + 2 Baths
Listed by: EXP REALTY
Just Listed
Ingersoll
$ 2,400
- Type
- Single Family
- Size
- 2,000 SqFt
- Rooms
- 3 Beds + 2.5 Baths
Listed by: EXP REALTY
Ingersoll (Ingersoll - North)
$ 557,000
- Type
- Single Family
- Size
- 1,500 SqFt
- Rooms
- 3 Beds + 1 Baths
Listed by: Royal LePage Triland Realty
Ingersoll (Ingersoll - North)
$ 619,900
- Type
- Single Family
- Size
- 1,500 SqFt
- Rooms
- 4 Beds + 2 Baths
Listed by: Century 21 Heritage House Ltd Brokerage
Open House
Ingersoll (Ingersoll - North)
$ 585,000
- Type
- Single Family
- Size
- 1,500 SqFt
- Rooms
- 2 Beds + 2 Baths
Listed by: Gale Group Realty Brokerage Ltd
Ingersoll (Ingersoll - North)
$ 459,900
- Type
- Single Family
- Size
- 1,100 SqFt
- Rooms
- 4 Beds + 2 Baths
Listed by: Century 21 Heritage House Ltd Brokerage
Open House
Ingersoll (Ingersoll - North)
$ 599,900
- Type
- Single Family
- Size
- 1,500 SqFt
- Rooms
- 3 Beds + 2 Baths
Listed by: SUTTON GROUP PREFERRED REALTY INC.
Ingersoll (Ingersoll - North)
$ 569,900
- Type
- Single Family
- Size
- 1,500 SqFt
- Rooms
- 3 Beds + 2.5 Baths
Listed by: Gale Group Realty Brokerage Ltd
Ingersoll (Ingersoll - North)
$ 439,900
- Type
- Single Family
- Size
- 1,100 SqFt
- Rooms
- 3 Beds + 1.5 Baths
Listed by: Century 21 Heritage House Ltd Brokerage
Ingersoll
$ 599,000
- Type
- Single Family
- Size
- 2,500 SqFt
- Rooms
- 4 Beds + 2.5 Baths
Listed by: CITYSCAPE REAL ESTATE LTD.
Ingersoll (Ingersoll - North)
$ 399,000
- Type
- Single Family
- Size
- 1,500 SqFt
- Rooms
- 3 Beds + 1.5 Baths
Listed by: MAVERICK REAL ESTATE INC.
Ingersoll (Ingersoll - North)
$ 399,900
- Type
- Single Family
- Size
- 699 SqFt
- Rooms
- 2 Beds + 1 Baths
Listed by: Royal LePage Triland Realty