

Water Views
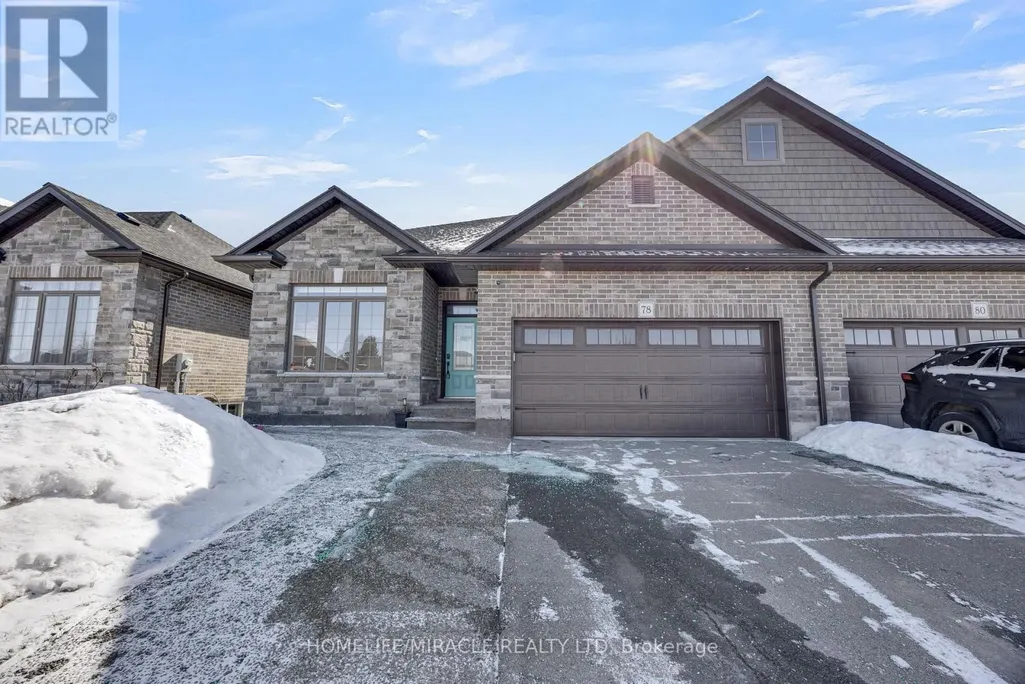






Address
78 Matheson Crescent, East Zorra-Tavistock, ON
Price
$ 749,900
Property Attributes
- ID#X13162184
- TypeSingle Family
- Listing Status Active
- MunicipalityEast Zorra-Tavistock
- CityEast Zorra-Tavistock
- NeighbourhoodInnerkip
- Postal CodeN0J 1M0
- StyleSingle Family Dwelling
- Price$ 749,900
- Bedrooms4
- Bathrooms3
- Half Bathrooms0
- Sqr Footage1500
Data Source:
RLP - CREA EN
Property Description
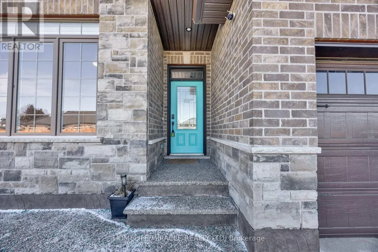
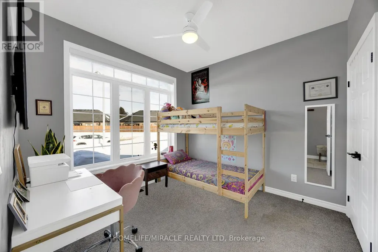
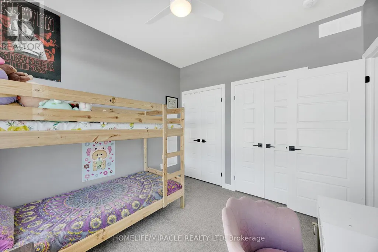
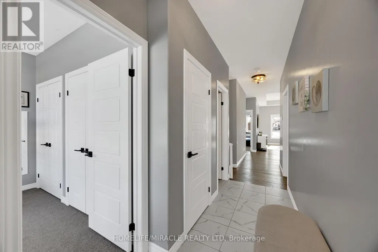
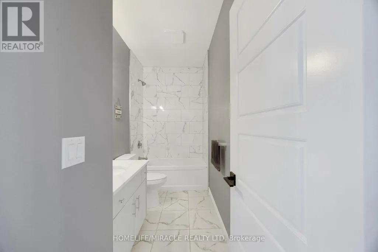
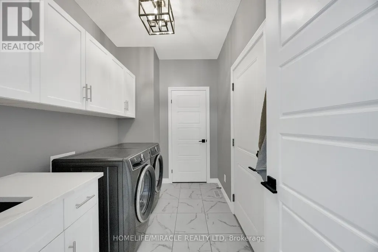
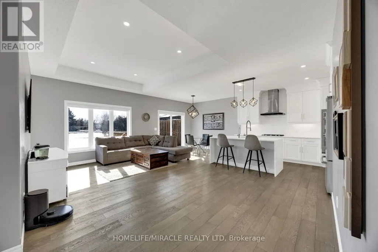
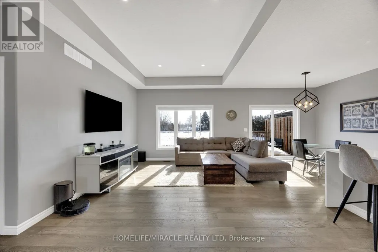
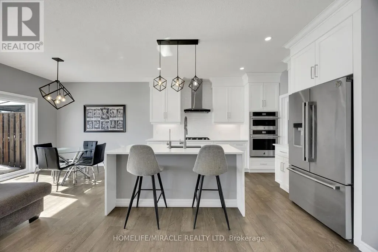
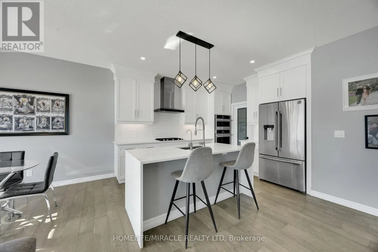
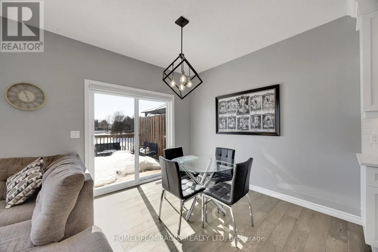
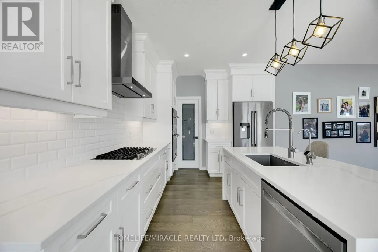
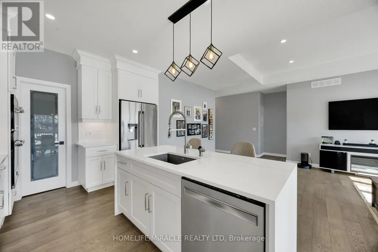
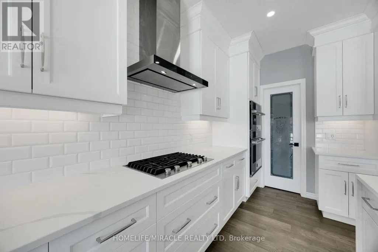
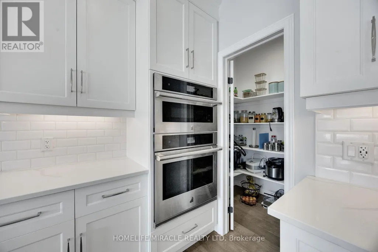
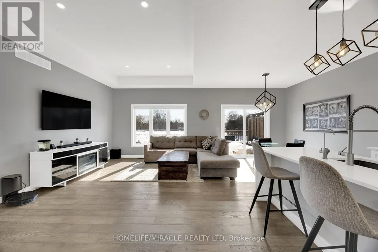
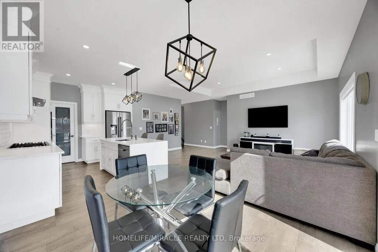
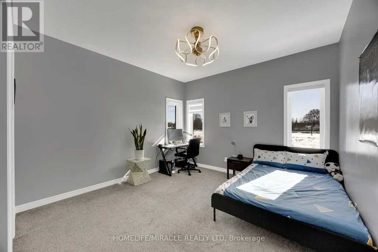
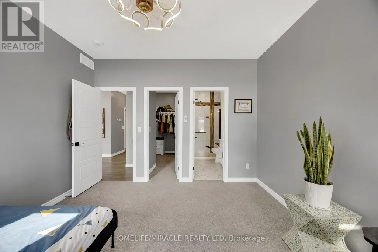
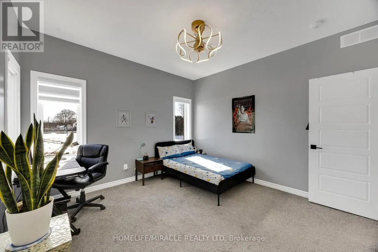
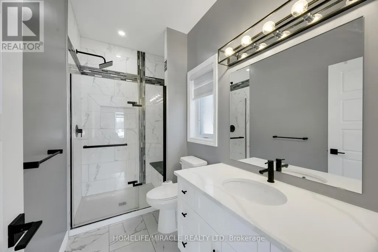
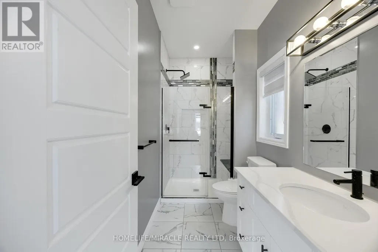
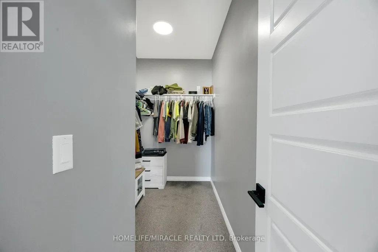
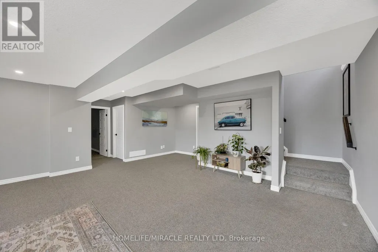
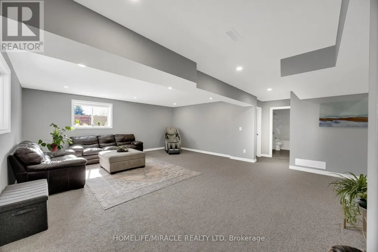
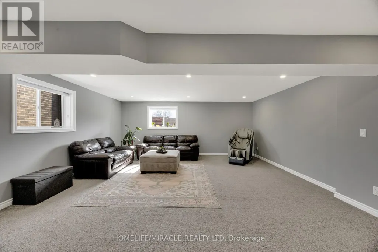
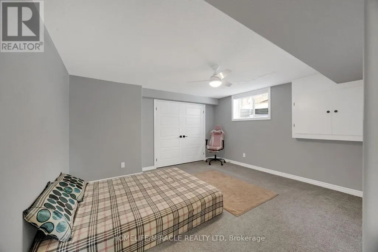
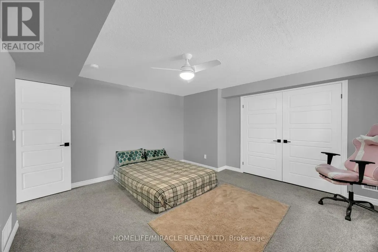
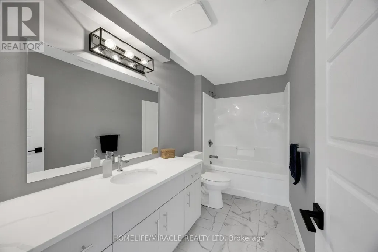
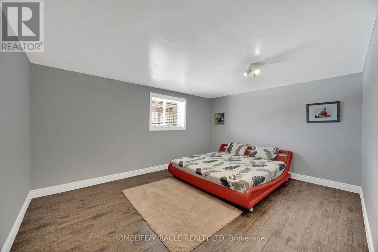
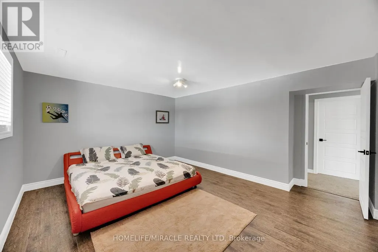
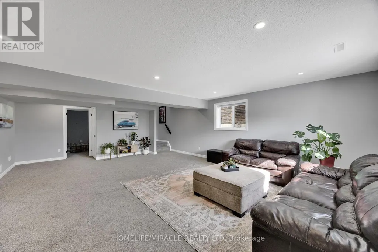
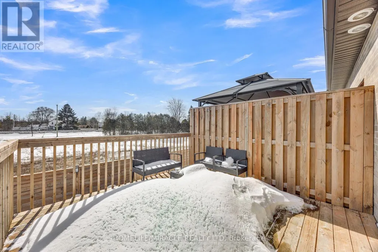
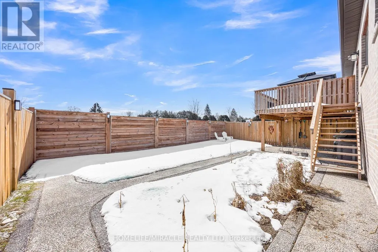
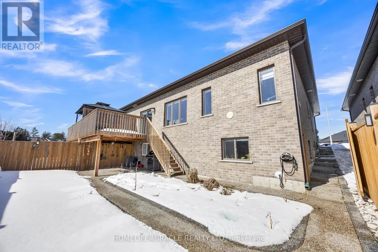
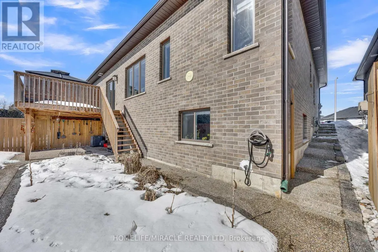
Stunning 2+2 Bedroom, 3 Bathroom Semi-Detached Bungalow with Double Garage! This beautifully maintained home offers approximately 1,300 sq. ft. of open-concept living on the main level, plus a professionally finished basement-perfect for extended family or additional living space.The main floor features a generous custom kitchen with granite countertops and built-in stainless steel appliances, hardwood and ceramic flooring, 9' ceilings (with an impressive 10' tray ceiling in the Great Room), and a convenient main floor laundry/mudroom. Quality brick exterior with pot lights, extended driveway with exposed concrete walkway, and impressive curb appeal throughout.Step out onto the 12' x 12' deck and enjoy breathtaking views of lush greenspace with no rear neighbours-offering privacy and tranquility. The landscaped backyard is ideal for relaxing or entertaining.The fully finished lower level includes 2 additional bedrooms, a spacious recreation room, a full 3-piece bathroom, large above-grade windows allowing abundant natural light, and a generous storage area.Located on a quiet crescent with attractive brick and stone exterior, this home truly shows pride of ownership and is move-in ready!
General Features
| Terms | SALE |
|---|---|
| Neighbourhood | Innerkip |
| Construction Style | Semi-detached |
| Property Sub Type | Single Family |
| jumpId | 28193825 |
| Property Subtype French | Single Family Dwelling |
| Listing Type French | House |
| MLS | X13162184 |
| Appliances | Window Coverings |
| Architectural Style | Bungalow |
| Building Type | House |
| Features | Ravine, Conservation/green belt |
| Property Type | Single Family |
| Sewer | Sanitary sewer |
Interior Features
| Living Area Range | 1500 sqft |
|---|---|
| Bedrooms | 4 |
| Basement | Finished |
| Basement Type | N/A |
| Cooling Type | Central air conditioning |
| Heating Fuel | Natural gas |
| Heating Type | Forced air |
| Beds | 4 |
| Total Baths | 3 |
| Total Baths | 3 |
Exterior Features
| Exterior Finish | Brick |
|---|---|
| Parking Type | Attached garage, Garage |
Amenities
- Views
- New Construction
- Adult 55+
- Lease To Own
- No Strata Fees
- Furnished
- Primary On Main
- Air Conditioning
- Seller Finance
- Green
- Fixer Upper
- Horse
- Golf
- Fireplace
- Deck
- Garage
- Basement
- Pool

Property vs Single Family Average in N0J 1M0
Price
In The Neighbourhood
East Zorra-Tavistock
$ 989,000
- Type
- Single Family
- Size
- 2,000 SqFt
- Rooms
- 5 Beds + 3.5 Baths
Listed by: Royal LePage Wolle Realty
Open House
East Zorra-Tavistock (Innerkip)
$ 799,900
- Type
- Single Family
- Size
- 1,100 SqFt
- Rooms
- 4 Beds + 2 Baths
Listed by: Gale Group Realty Brokerage Ltd
East Zorra-Tavistock (Innerkip)
$ 944,500
- Type
- Single Family
- Size
- 2,000 SqFt
- Rooms
- 3 Beds + 2.5 Baths
Listed by: Century 21 Heritage House Ltd Brokerage
East Zorra-Tavistock (Innerkip)
$ 659,900
- Type
- Single Family
- Size
- 1,100 SqFt
- Rooms
- 3 Beds + 1 Baths
Listed by: Gale Group Realty Brokerage Ltd
East Zorra-Tavistock
$ 599,900
- Type
- Single Family
- Size
- 2,000 SqFt
- Rooms
- 3 Beds + 2.5 Baths
Listed by: CORCORAN HORIZON REALTY
Open House
East Zorra-Tavistock
$ 729,900
- Type
- Single Family
- Size
- 1,500 SqFt
- Rooms
- 4 Beds + 3 Baths
Listed by: SHAW REALTY GROUP INC.
East Zorra-Tavistock (Innerkip)
$ 699,900
- Type
- Single Family
- Size
- 2,000 SqFt
- Rooms
- 3 Beds + 2.5 Baths
Listed by: Century 21 Heritage House Ltd Brokerage
East Zorra-Tavistock (Innerkip)
$ 679,999
- Type
- Single Family
- Size
- 1,500 SqFt
- Rooms
- 0 Beds + 0 Baths
Listed by: Revel Realty Inc. Brokerage