













Address
2088 Highway 3, Delhi, ON
Price
$ 374,900
Property Attributes
- ID#40858098
- TypeSingle Family
- Listing Status Active
- MunicipalityDelhi
- CityDelhi
- Postal CodeN4B 2W4
- StyleSingle Family Dwelling
- Year Built1936
- Price$ 374,900
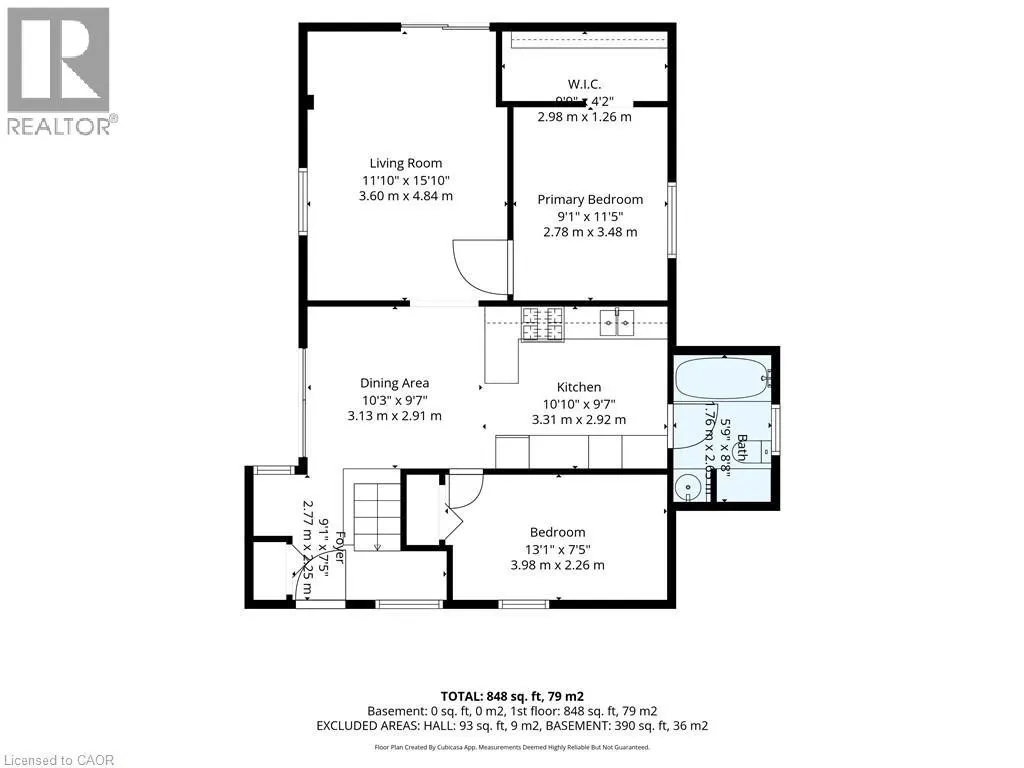
- Bedrooms2
- Bathrooms1
- Half Bathrooms0
- Sqr Footage941
- Lot Size0.321 Acres
Data Source:
RLP - CREA EN
Property Description
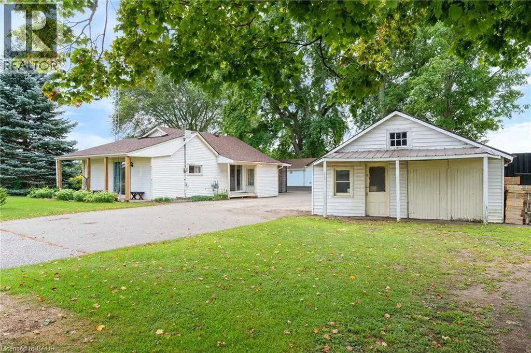
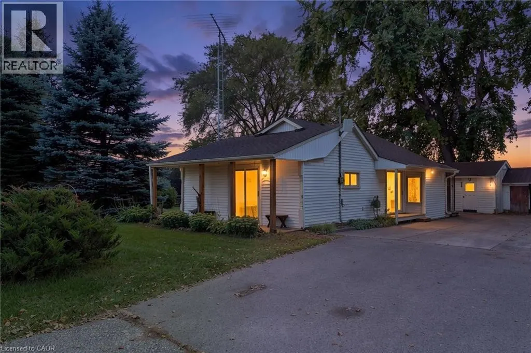
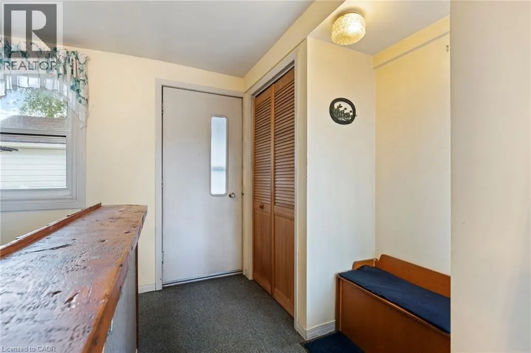
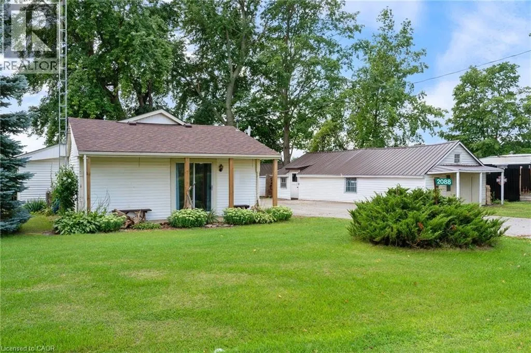
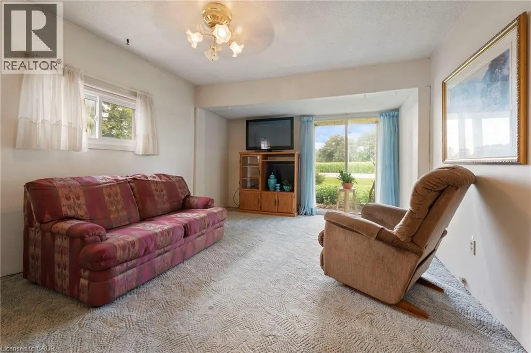
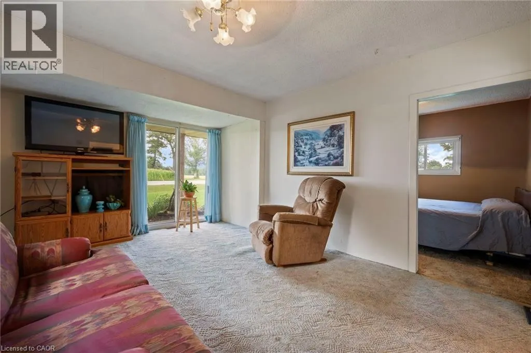
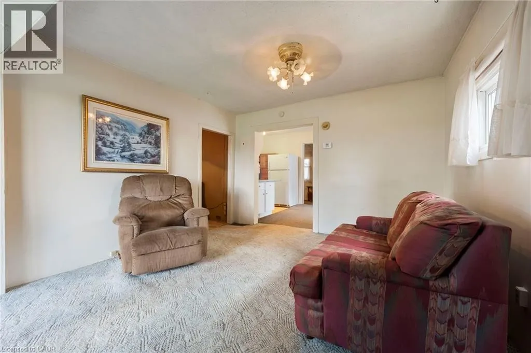
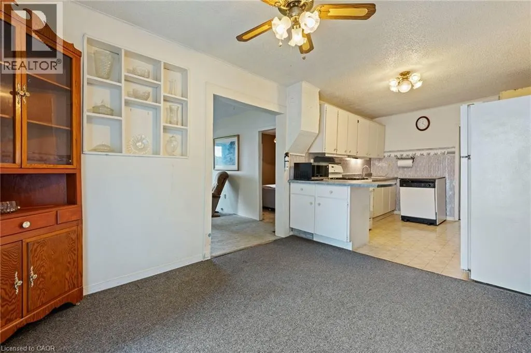
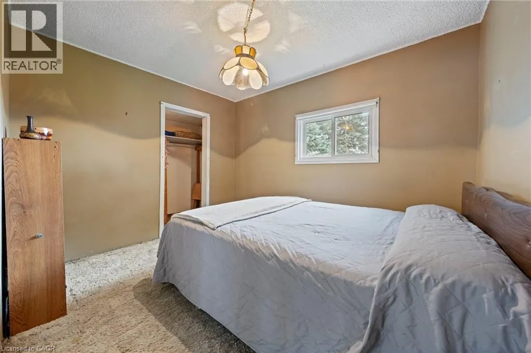
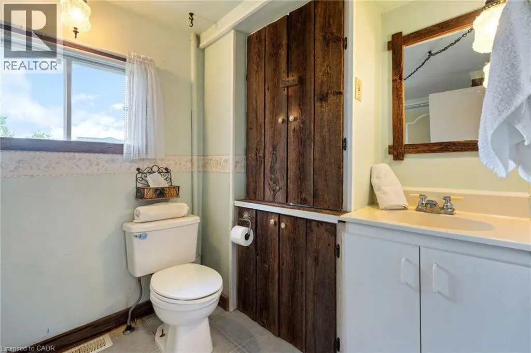
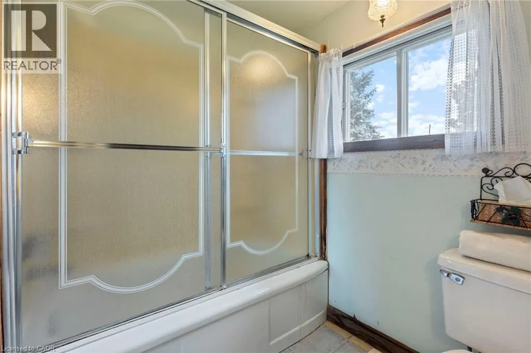
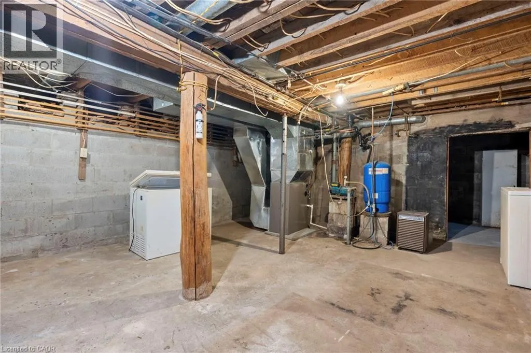
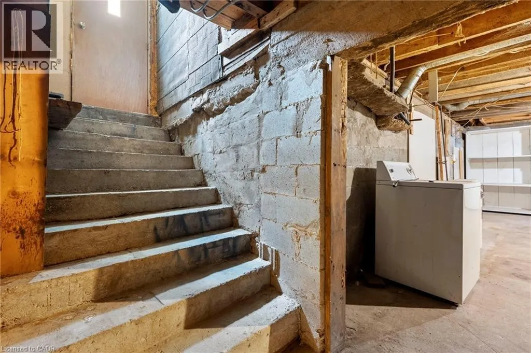
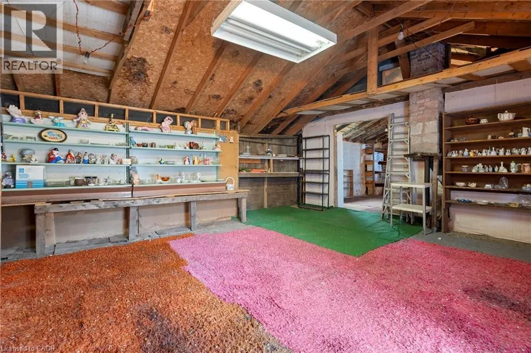
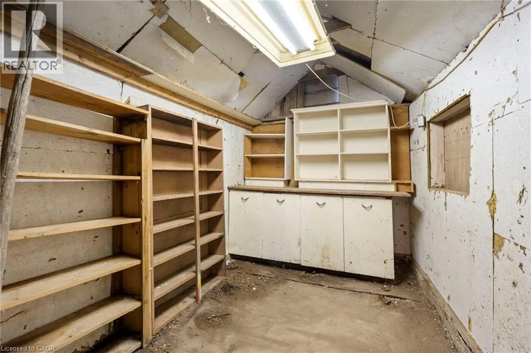
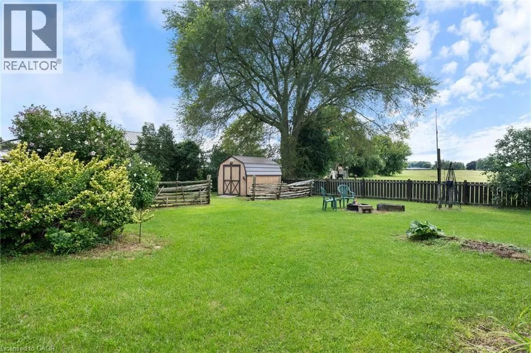
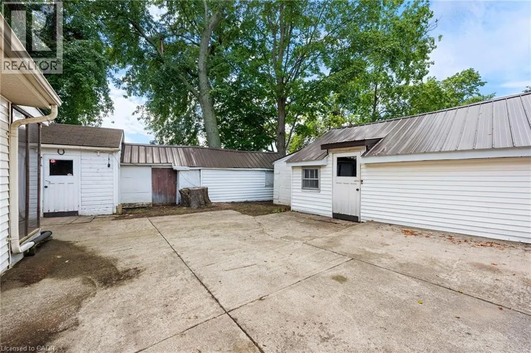
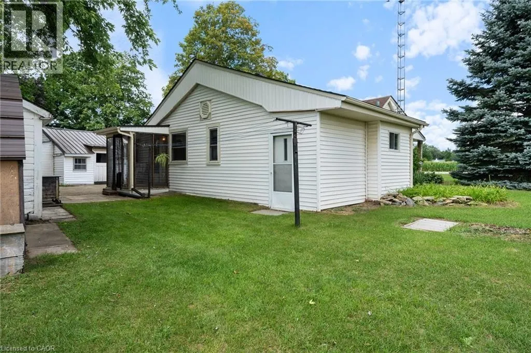
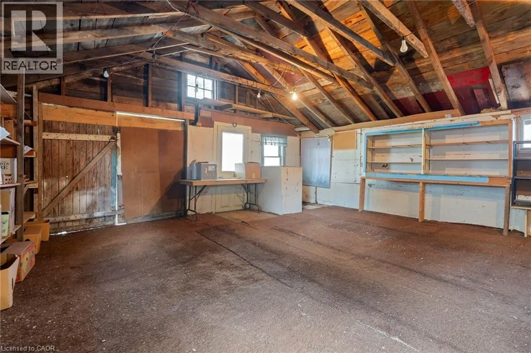
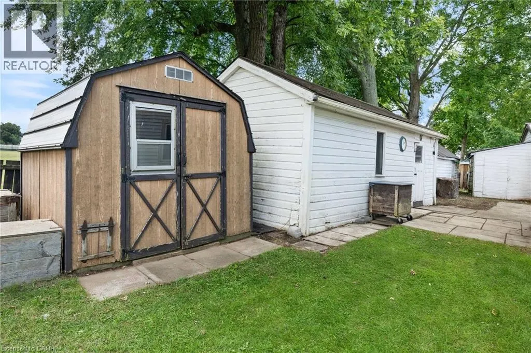
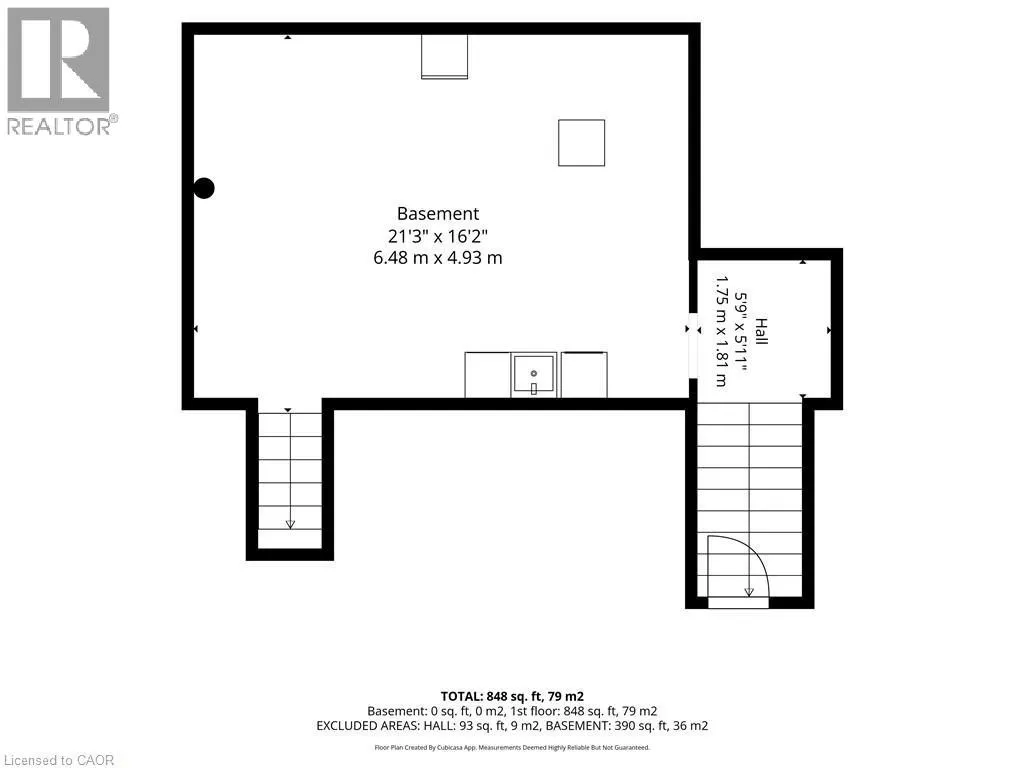
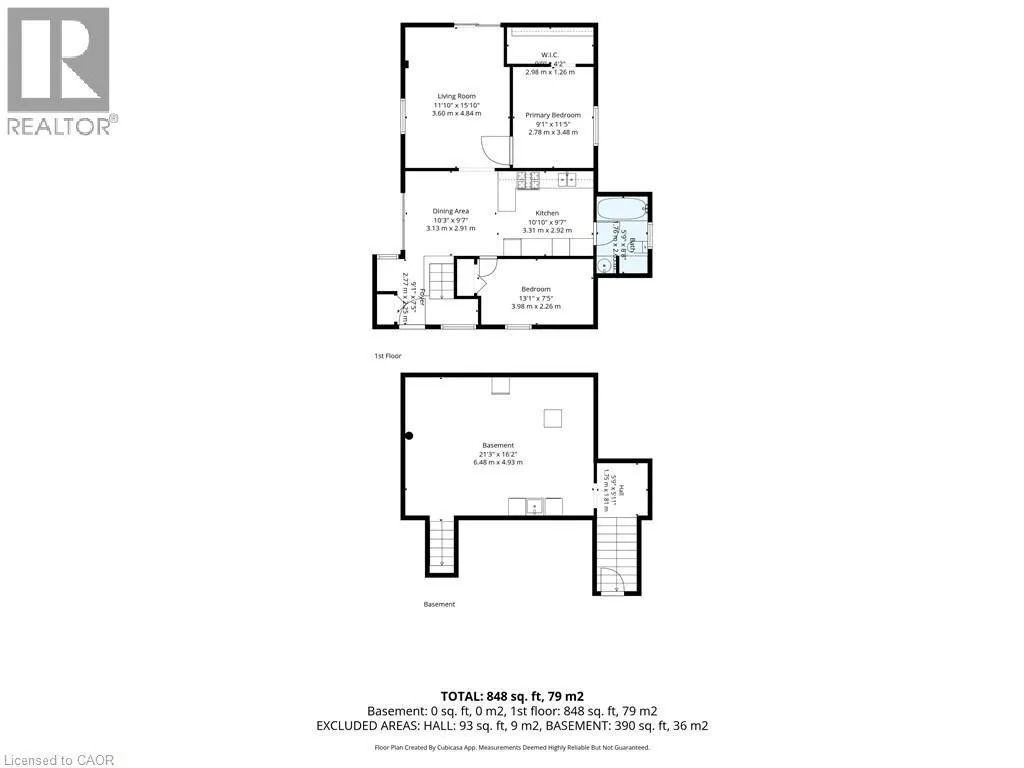
Calling all hobbyists, woodworkers, and buyers looking for exceptional outbuilding space—this property is a must-see! Situated on an impeccable 0.321-acre lot backing onto peaceful farmland, this property offers an incredible four outbuildings/accessory buildings plus two additional sheds, providing plenty of room for toys, tools, equipment, workshops, storage, and all your hobbies. Enjoy the outdoors around the firepit while taking in the open views and tranquil setting. The home has been lovingly cared for over the years and is ready for its next owner to make it their own, and modernize the finishes. Offering two bedrooms, one bathroom, a dining area, and a functional kitchen, there is plenty of opportunity to personalize the space to suit your lifestyle. The full unfinished basement, complete with a separate entrance, provides additional potential for storage, a workshop, recreation space, or future finishing. Whether you're a woodworker, hobbyist, collector, or simply need room for your equipment and projects, the combination of the home, extensive outbuilding space, generous lot, and peaceful farm backdrop makes this property a rare opportunity. Bring your vision and make it yours! Property being sold as is, where is.
General Features
| Zoning | A |
|---|---|
| Terms | SALE |
| Construction Style | Detached |
| Property Sub Type | Single Family |
| jumpId | 29044246 |
| Property Subtype French | Single Family Dwelling |
| Listing Type French | House |
| MLS | 40858098 |
| Appliances | Dishwasher, Freezer, Microwave, Refrigerator, Stove, Washer, Window Coverings |
| Architectural Style | Bungalow |
| Building Type | House |
| Features | Country residential |
| Property Type | Single Family |
| Sewer | Septic System |
| Structure Type | Workshop, Shed |
Interior Features
| Living Area Range | 941 sqft |
|---|---|
| Bedrooms | 2 |
| Basement | Unfinished |
| Basement Type | Full |
| Cooling Type | Central air conditioning |
| Heating Fuel | Natural gas |
| Heating Type | Forced air |
| Beds | 2 |
| Total Baths | 1 |
| Total Baths | 1 |
Exterior Features
| Exterior Finish | Aluminum siding |
|---|
Amenities
- Views
- New Construction
- Adult 55+
- Lease To Own
- No Strata Fees
- Furnished
- Primary On Main
- Air Conditioning
- Seller Finance
- Green
- Fixer Upper
- Horse
- Golf
- Fireplace
- Deck
- Garage
- Basement
- Pool

Property vs Single Family Average in N4B 2W4
Price
Year Built